courtyard house - completed 2023
a-201
House Verlat
A house for a family of four on a narrow infill plot, built in reclaimed brick around a courtyard sized by daylight rather than by what was left over.
One copper stroke, as on every drawing in the register. Here it is the courtyard floor - 4.2 m across.
The plot is 8.4 m wide and 31 m deep, with party walls on both sides and windows possible at two ends only. Drawn in plan that is a corridor problem. Drawn in section it is a daylight problem, and it has one number in it: how wide the courtyard has to be before the room at the back of it is lit to its rear wall rather than just inside its window.
At this latitude, with a 3.1 m storey and a light-coloured render on the facing wall, that number came out at 4.2 m. Narrower and the back room needed lamps at midday; wider and the house lost a bedroom. The courtyard is 4.2 m across and every other decision in the house was made after that one.
The structure is load-bearing brick on both flanks with timber joists spanning between, which is what the neighbouring houses do and what the ground can carry without piles. Reclaimed brick was specified for the courtyard elevation because it is the wall the family looks at from four rooms, and new brick reads flat in that much reflected light.
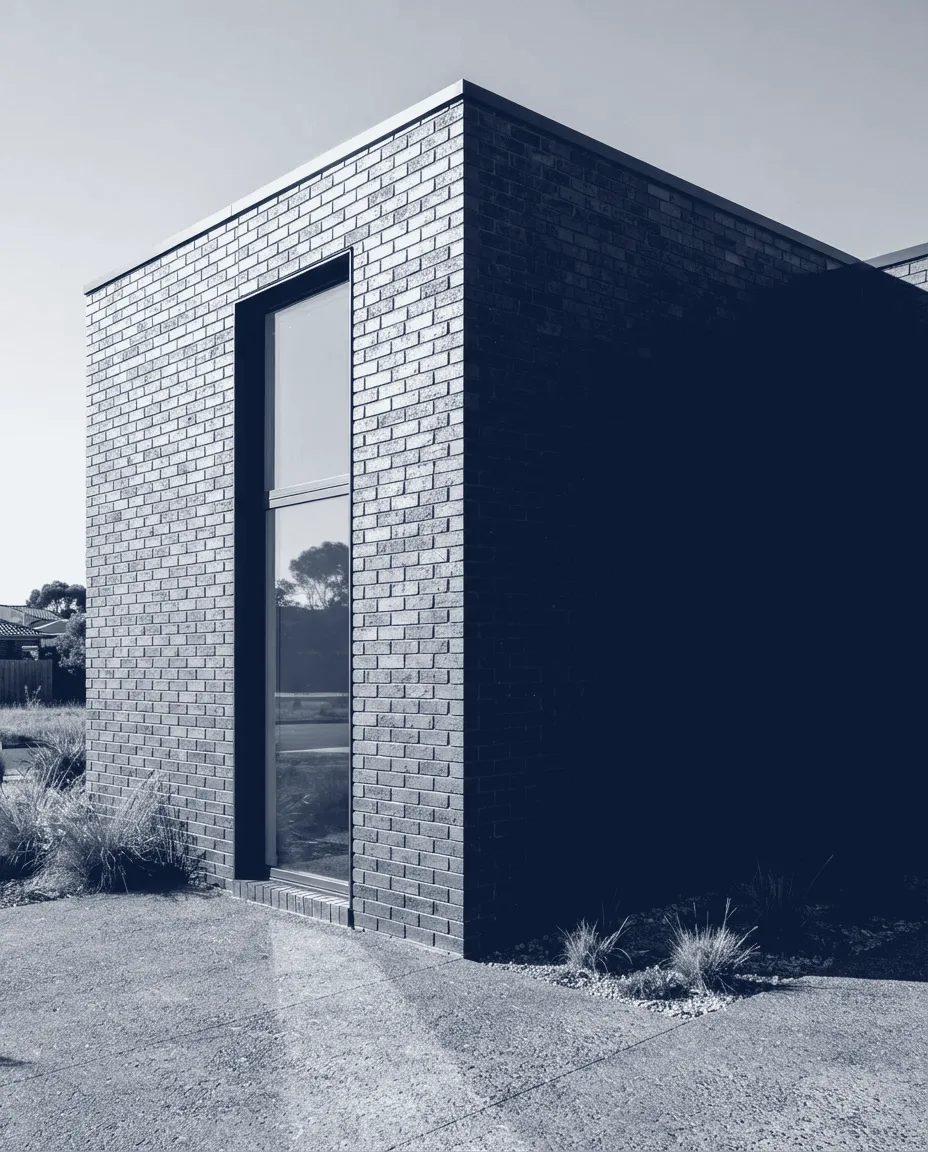
- Site
- Verlat Street, Loamside
- Client
- Private
- Programme
- Courtyard house, four bedrooms
- Gross floor area
- 214 m²
- Plot
- 8.4 m × 31 m
- Structure
- Load-bearing brick, timber joists
- Envelope
- Reclaimed brick, lime mortar, zinc rainwater goods
- Drawing set
- 41 sheets at 1:50, 6 at 1:5
- Completed
- 2023
Working on something this shape?
Send us the site, the budget and the constraint you think is fixed. The first thing we send back is usually a section, because that is where we find out whether it is.