market hall conversion - completed 2021
a-202
Kalk Hall
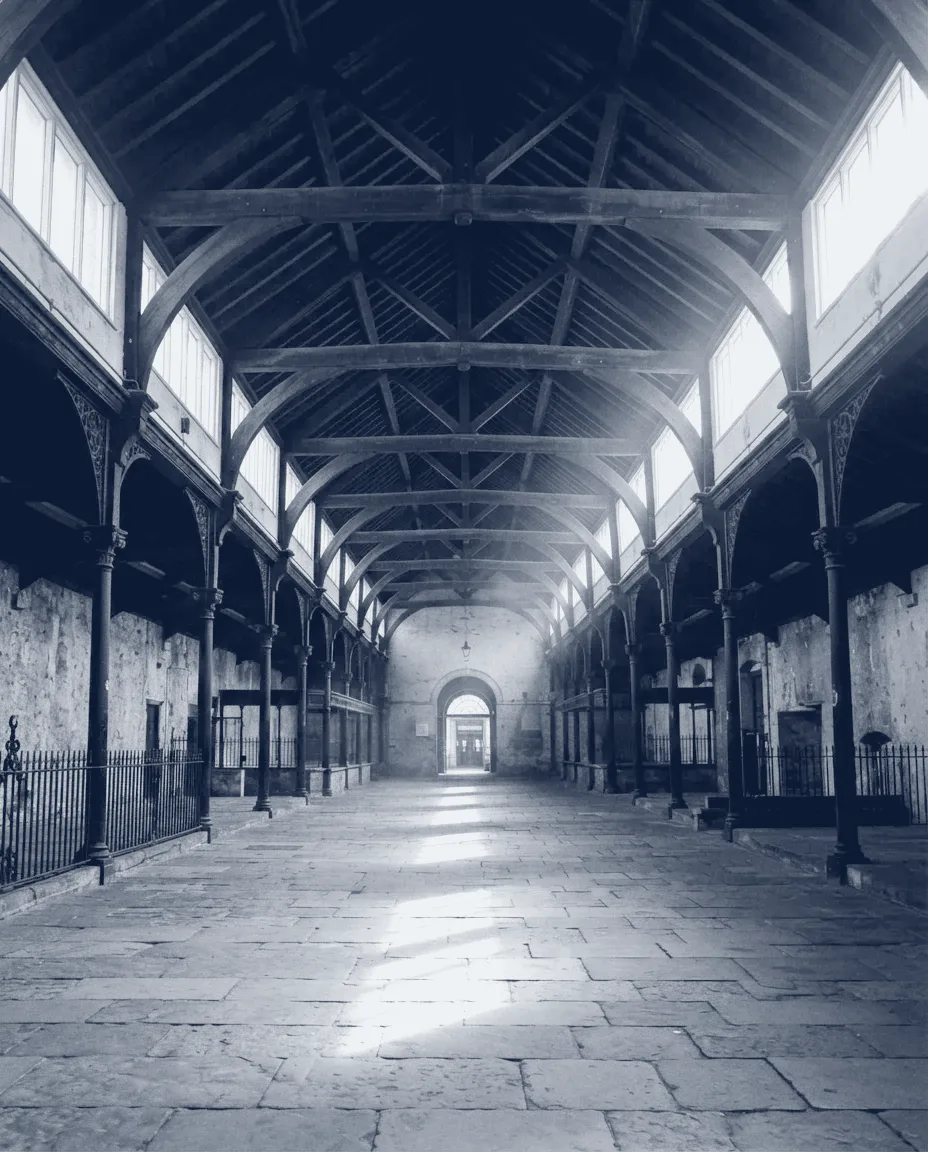
A disused market hall given back its use by inserting a warm, serviced box inside it and leaving the 1904 iron roof untouched.
One copper stroke, as on every drawing in the register. Here it is the ring beam - the one place new touches old.
The hall had a good roof and nothing else: 1,340 m² under iron trusses, single-glazed clerestories, no insulation and no way of putting any there without hiding the thing worth keeping. Lining the shell would have buried the trusses. Heating the whole volume would have cost more per winter than the trust could raise in a year.
So the hall is not converted. A second building was put inside it - a two-storey box on its own frame, insulated, serviced and sealed, standing free of the old walls with a 900 mm gap all round. The gap is the circulation. The shell above it stays cold, unlined and visible for its full height, which is what it was built to be.
Everything then depended on one detail. The box needed lateral restraint and the only thing available to restrain it against was the shell. A continuous steel ring beam at first-floor level ties the two together at twelve fixings, each through a plate bedded on the original masonry. It is the only place new fabric touches old, and it is drawn at 1:5 on four separate sheets.
- Site
- Kalk Quarter
- Client
- Kalk Quarter Trust
- Programme
- Workshops, market floor, two meeting rooms
- Gross floor area
- 1,340 m² shell, 610 m² heated
- Existing fabric
- Iron trusses, 1904, retained in full
- Structure
- Independent steel frame, ring beam at +4.15
- Gap to shell
- 900 mm, all elevations
- Drawing set
- 58 sheets, 11 at 1:5
- Completed
- 2021
Working on something this shape?
Send us the site, the budget and the constraint you think is fixed. The first thing we send back is usually a section, because that is where we find out whether it is.