Dunarrow Architects for homes, public rooms and buildings worth keeping.
A studio of 6 in Glasgow. We design houses and co-operative housing, public buildings for councils and trusts, and new lives for old warehouses and tenements, across the west of Scotland.
- ARB-registered
- RIAS Chartered Practice
- 41 buildings since 2016
- Two RIAS awards
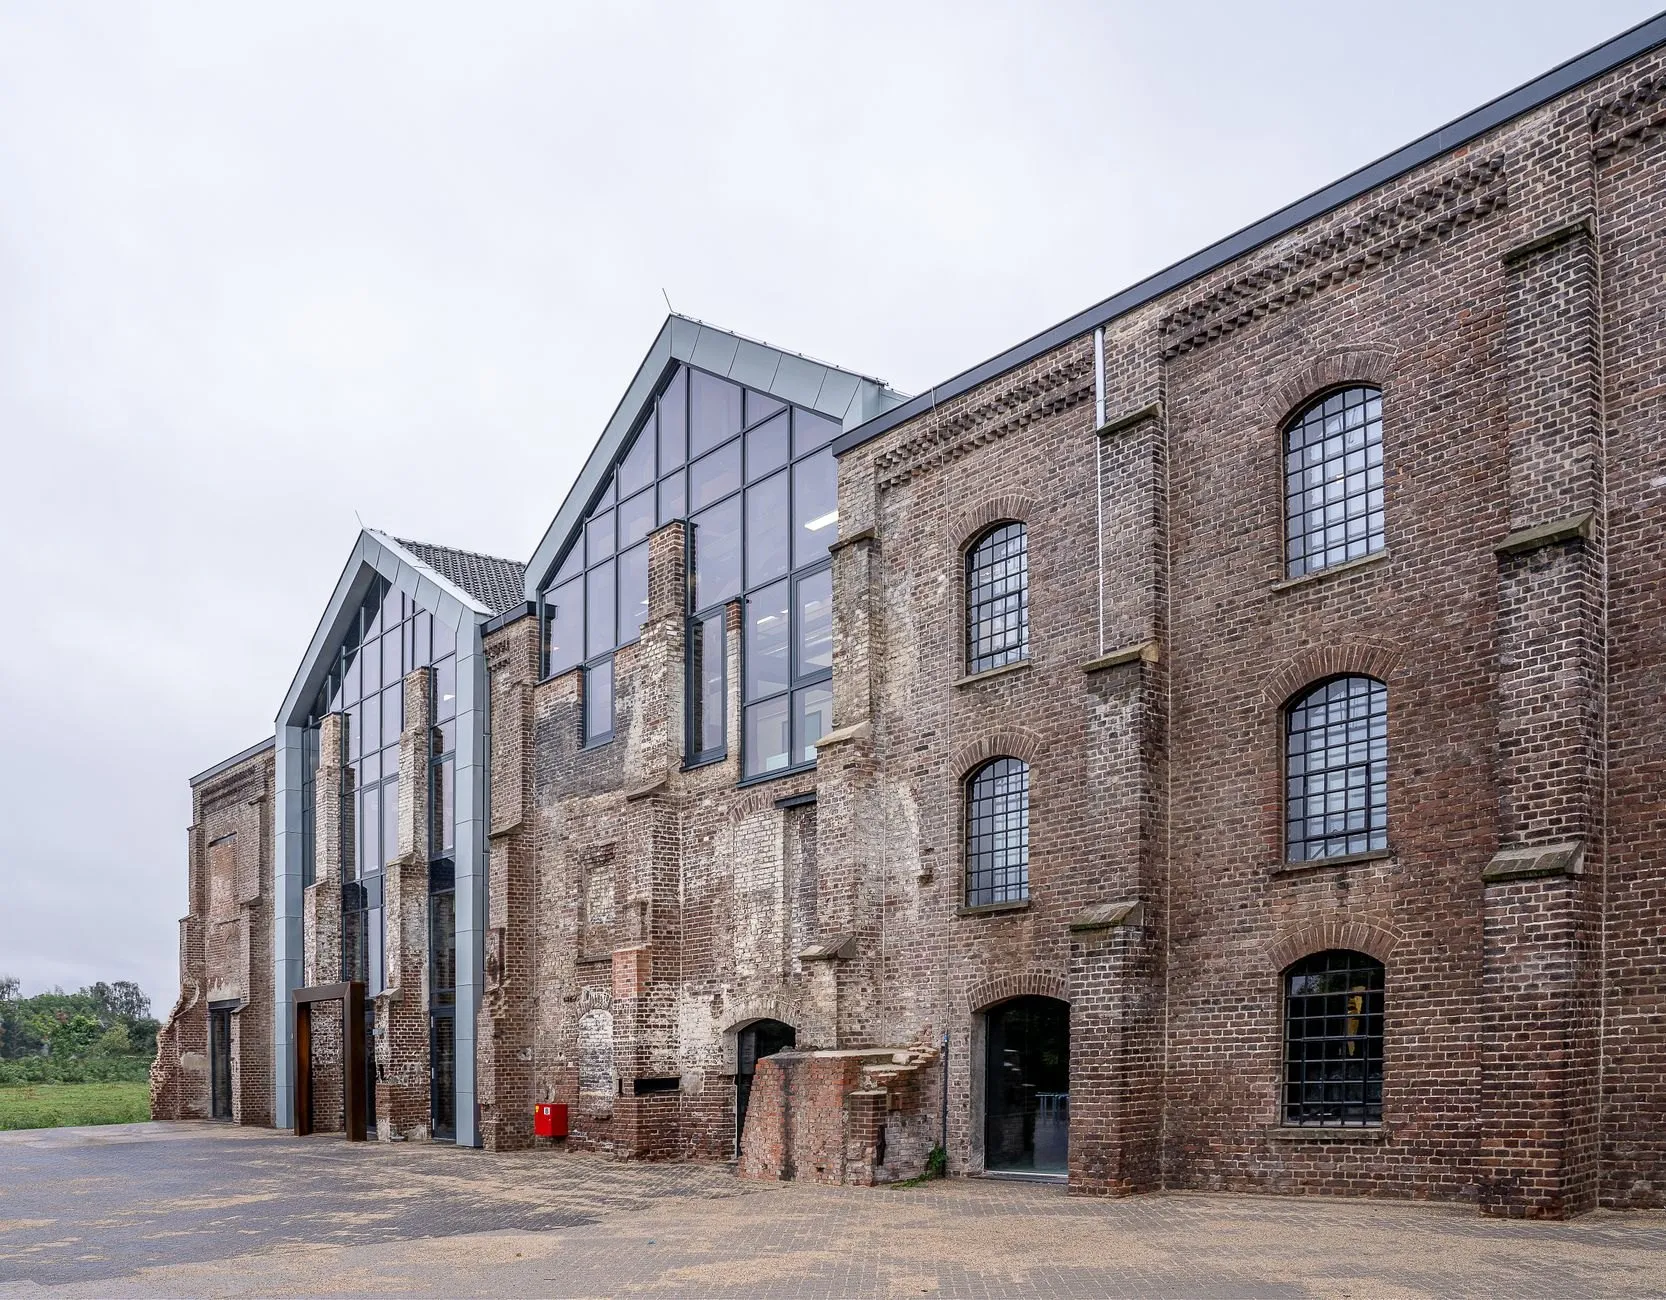
Gallowgate Works 2024
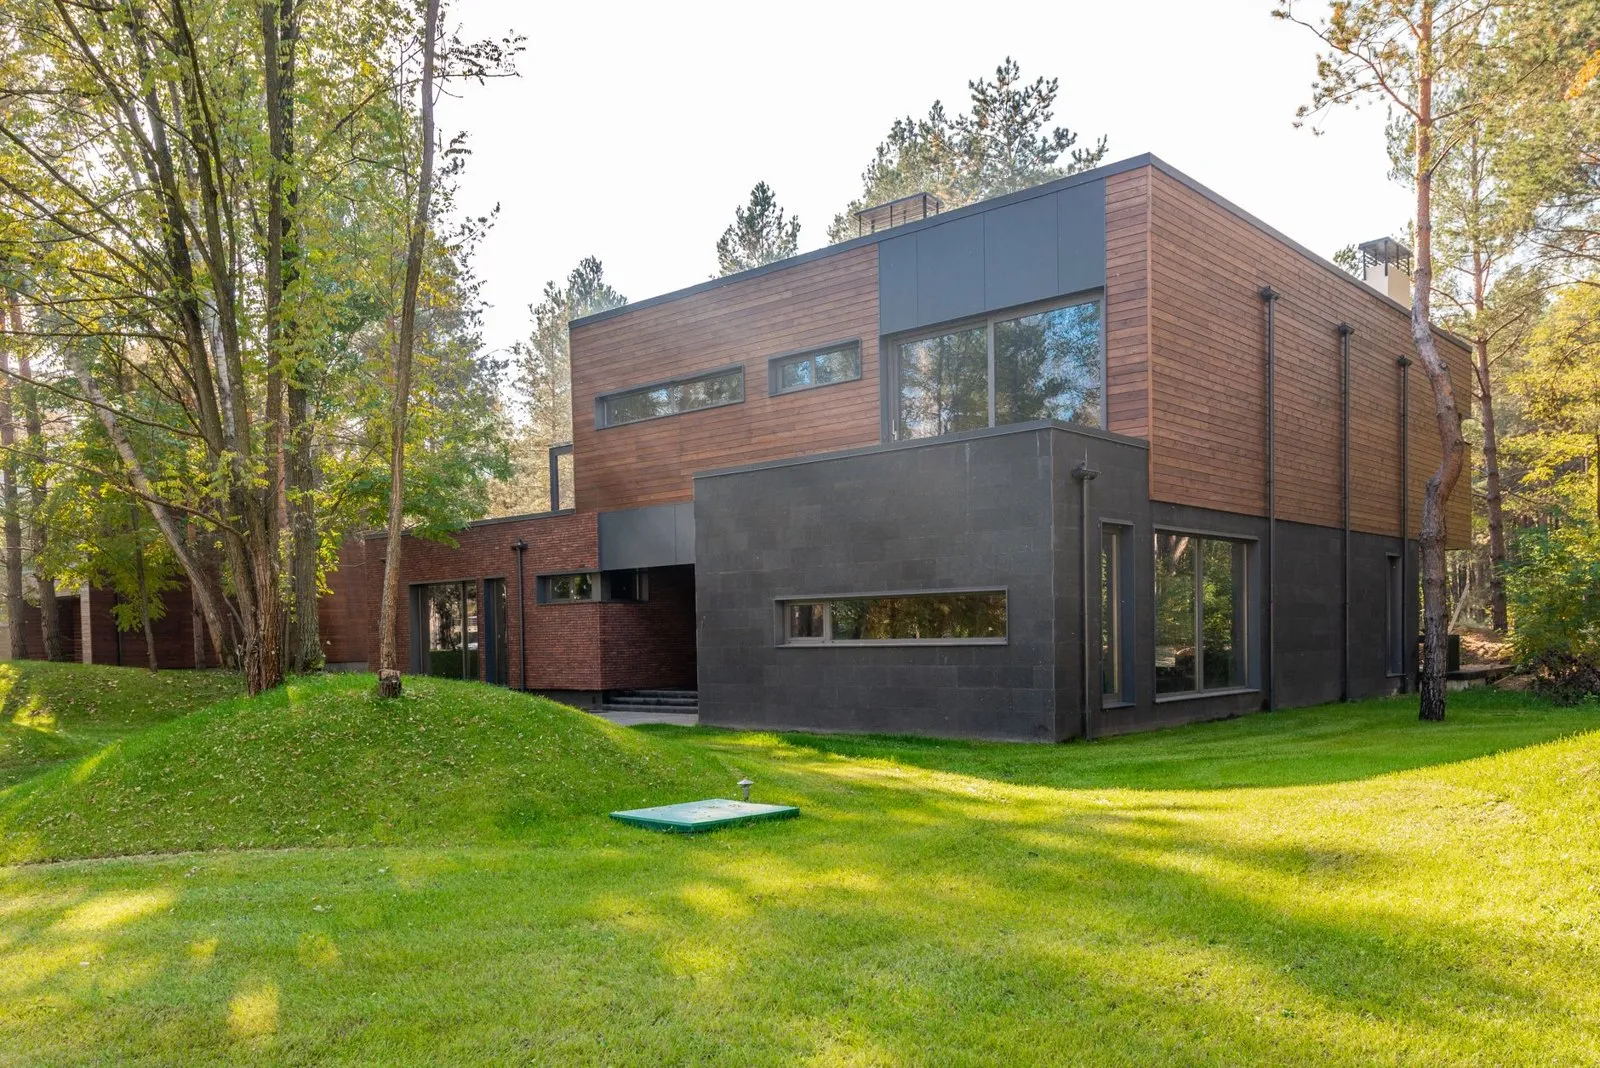
Ardentinny House 2023
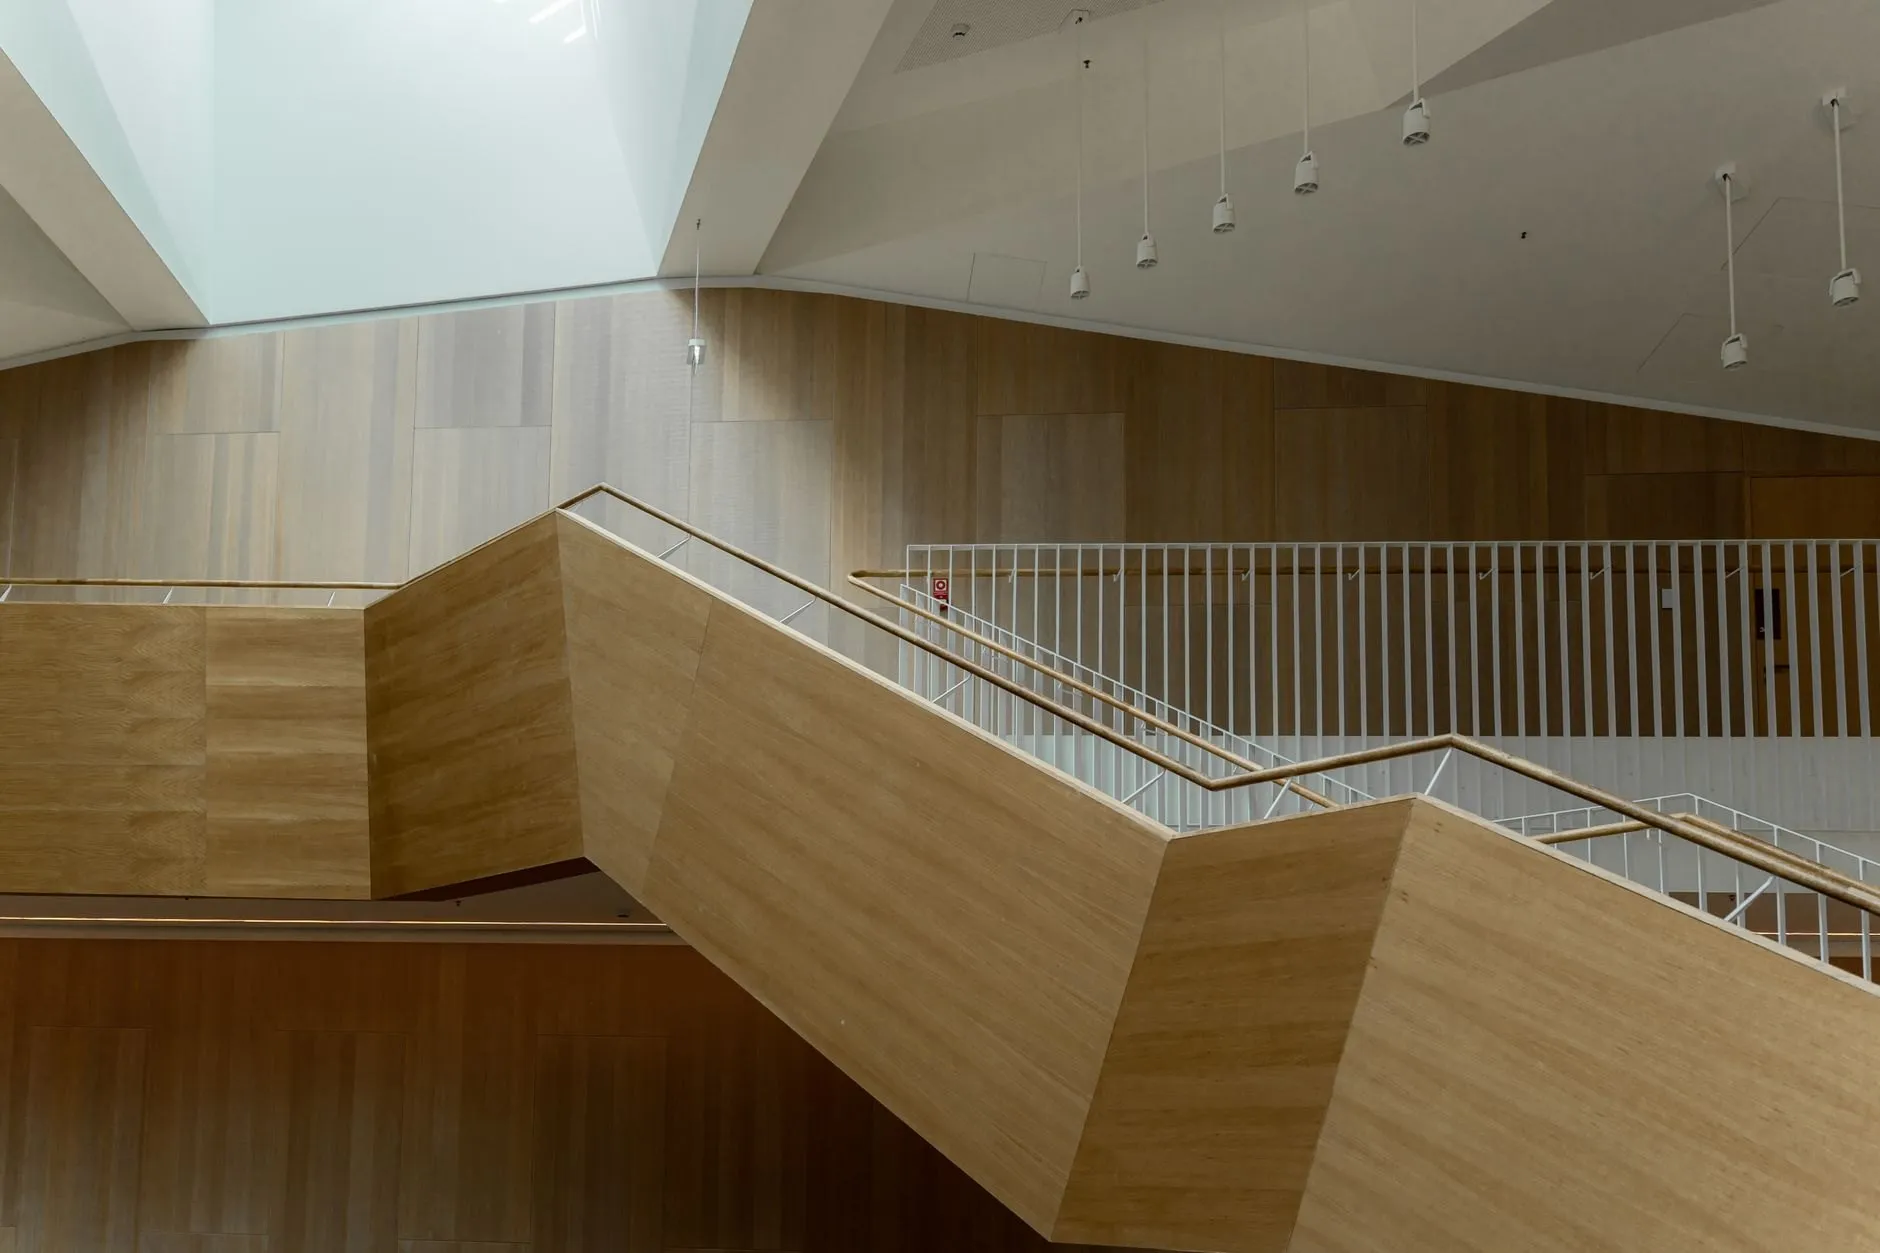
Rutherglen Reading Rooms 2025
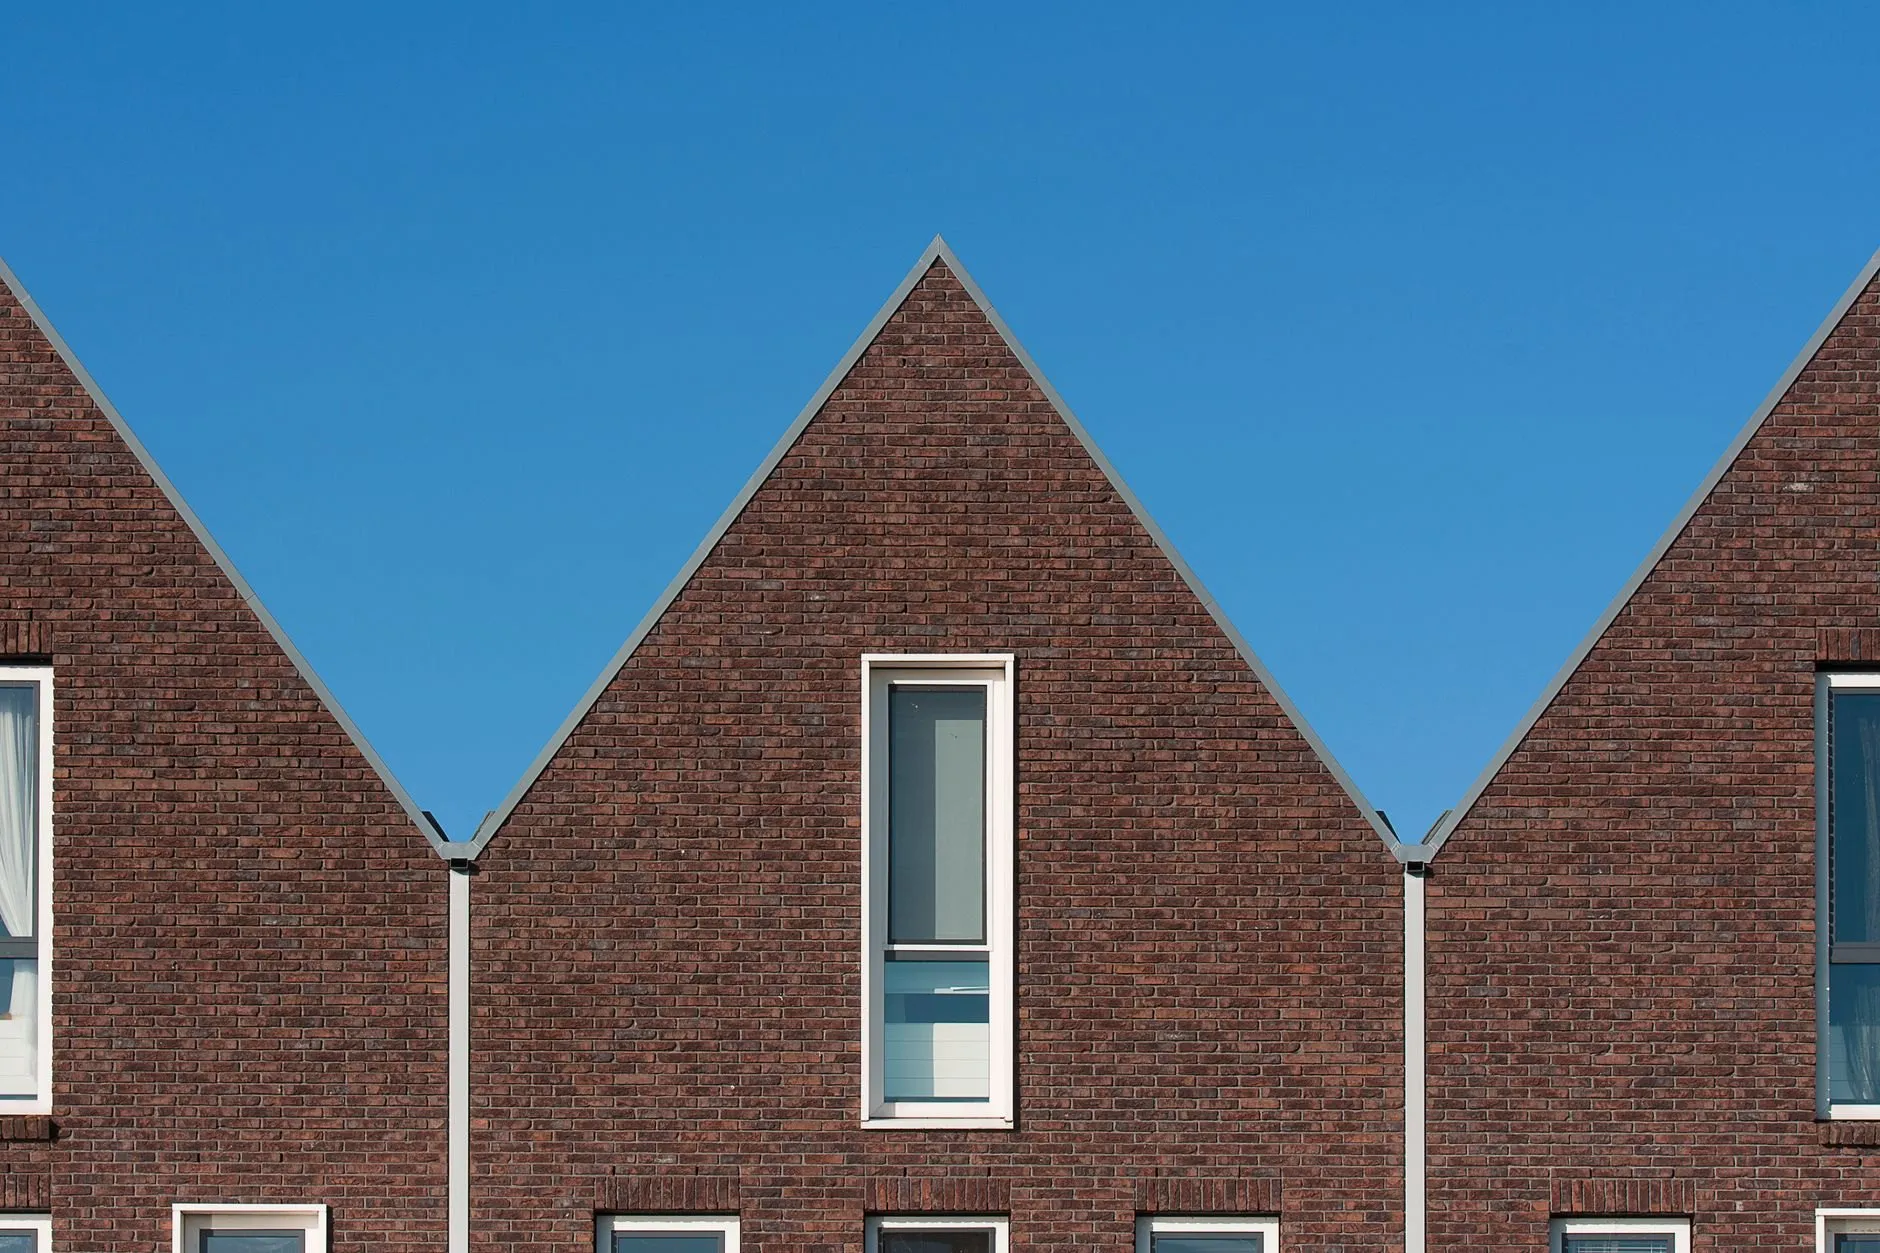
Kelvinhaugh Court 2025
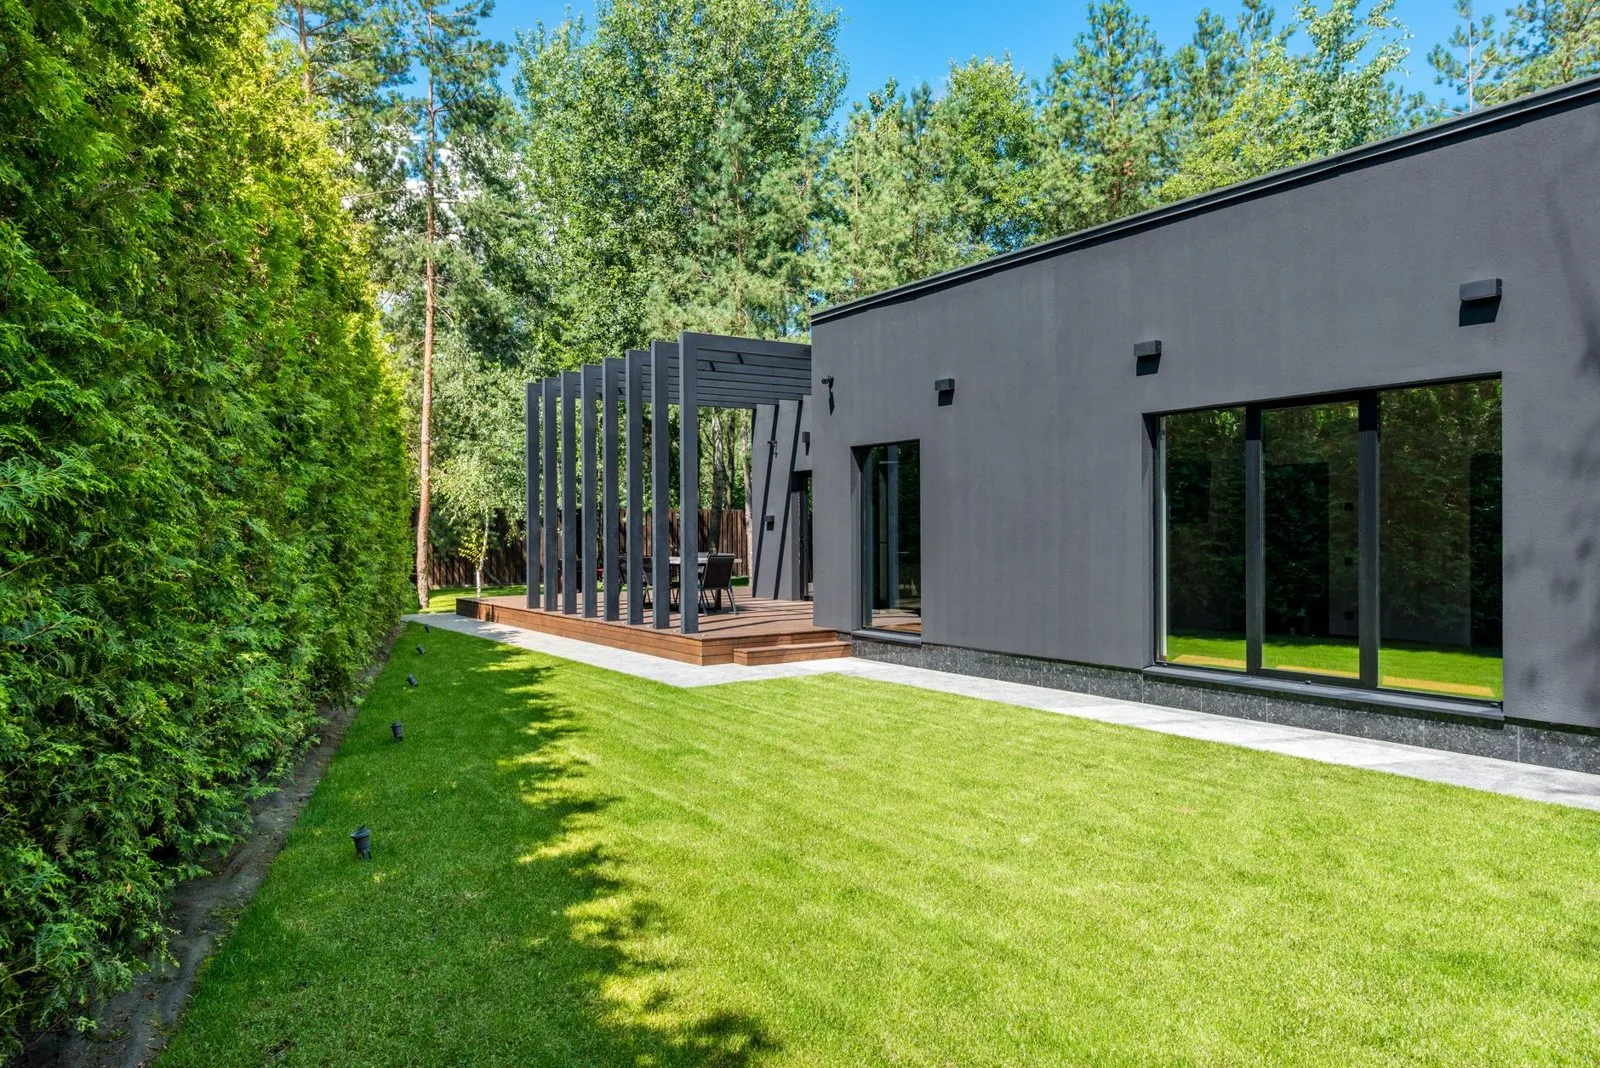
Pollokshields Mews 2024
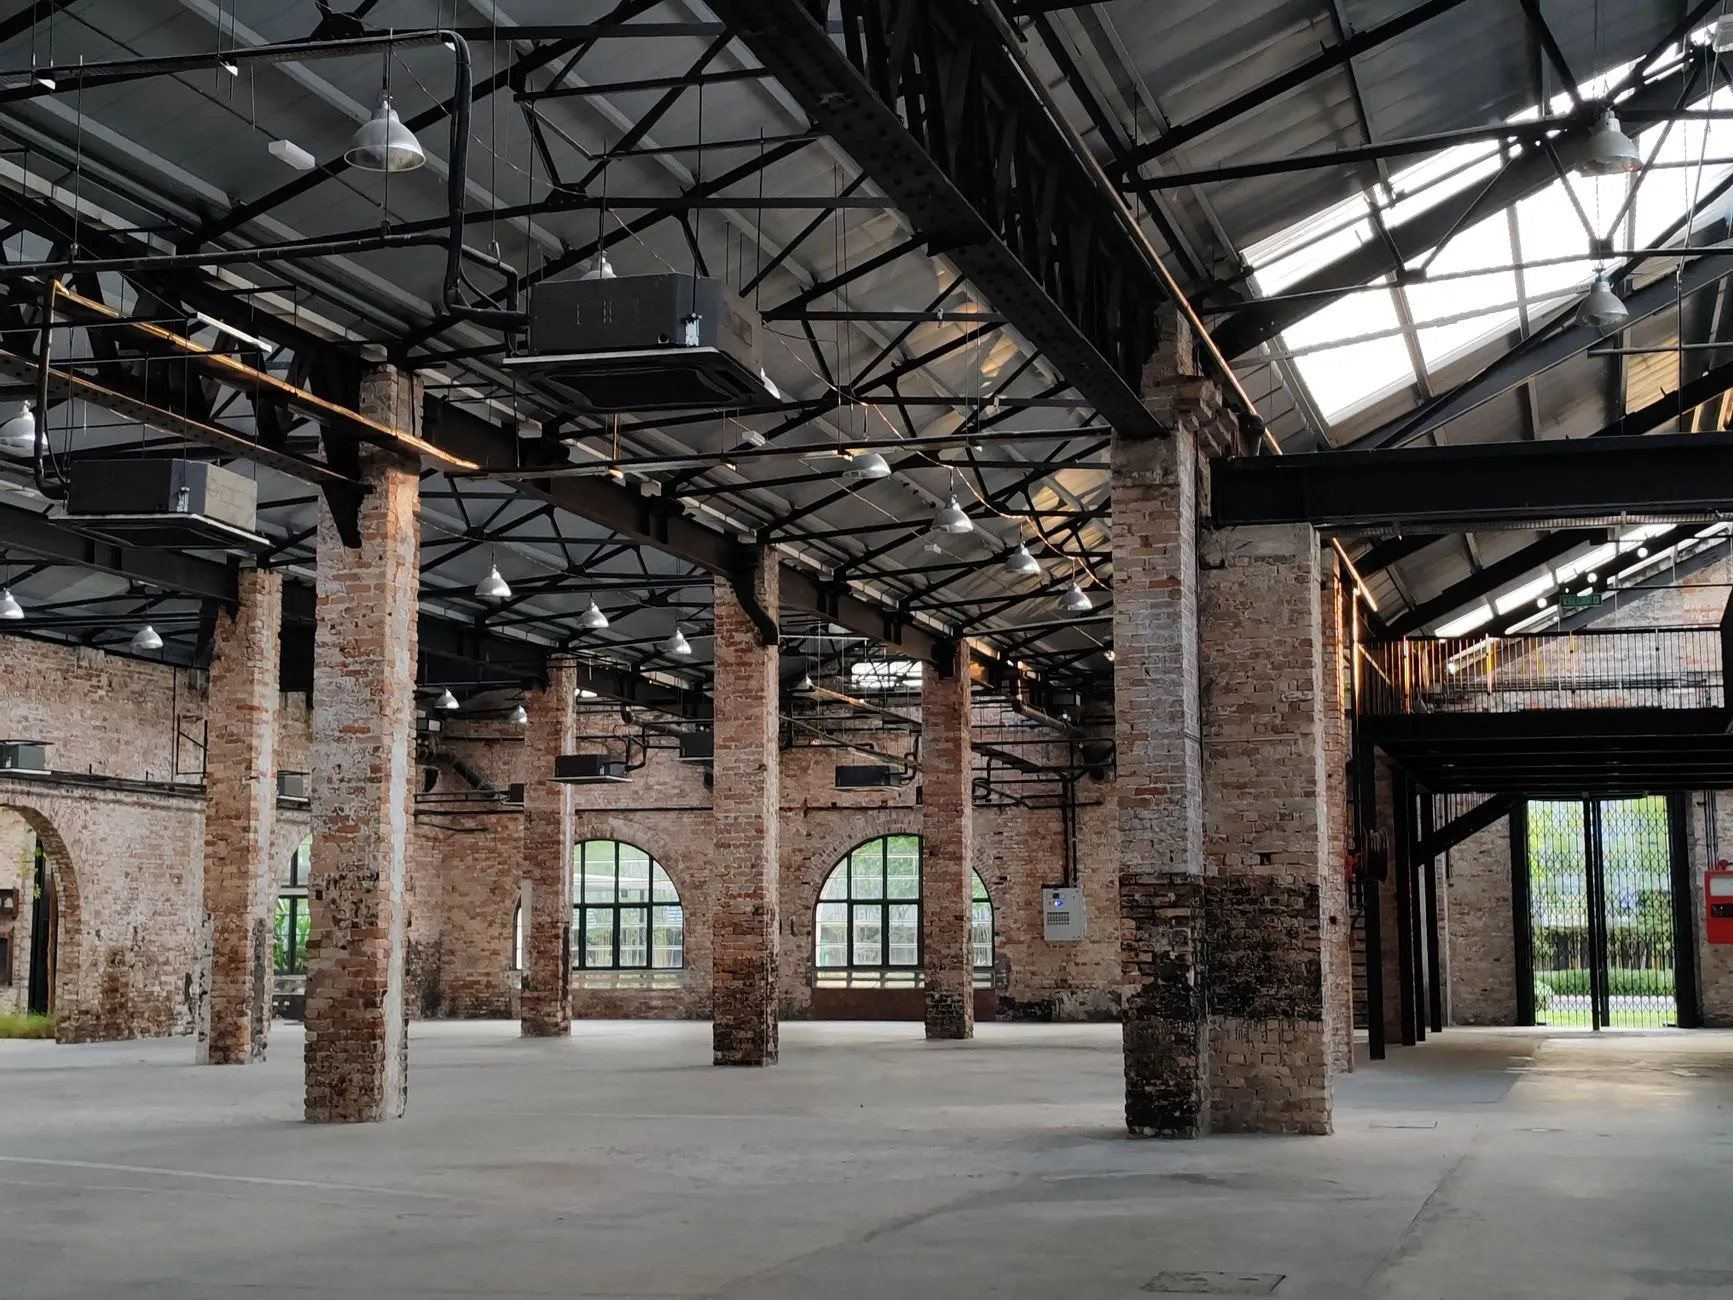
Whiteinch Engine Shed 2022
6 of our projects. Drag or scroll sideways.
-
A fixed fee per stage
Agreed in writing before each stage starts. If the scope does not change, the fee does not either.
-
The same architect throughout
Whoever walks your site on day one stays on the job until the keys are handed over.
-
A written answer in three weeks
Site visit, measured sketch and a feasibility note for £450, credited against the fee if you go ahead.
Houses, libraries and the warehouses we did not knock down
Nine projects from the last nine years, built, on site and one that never was. Every one with its floor area, cost and the team who drew it.
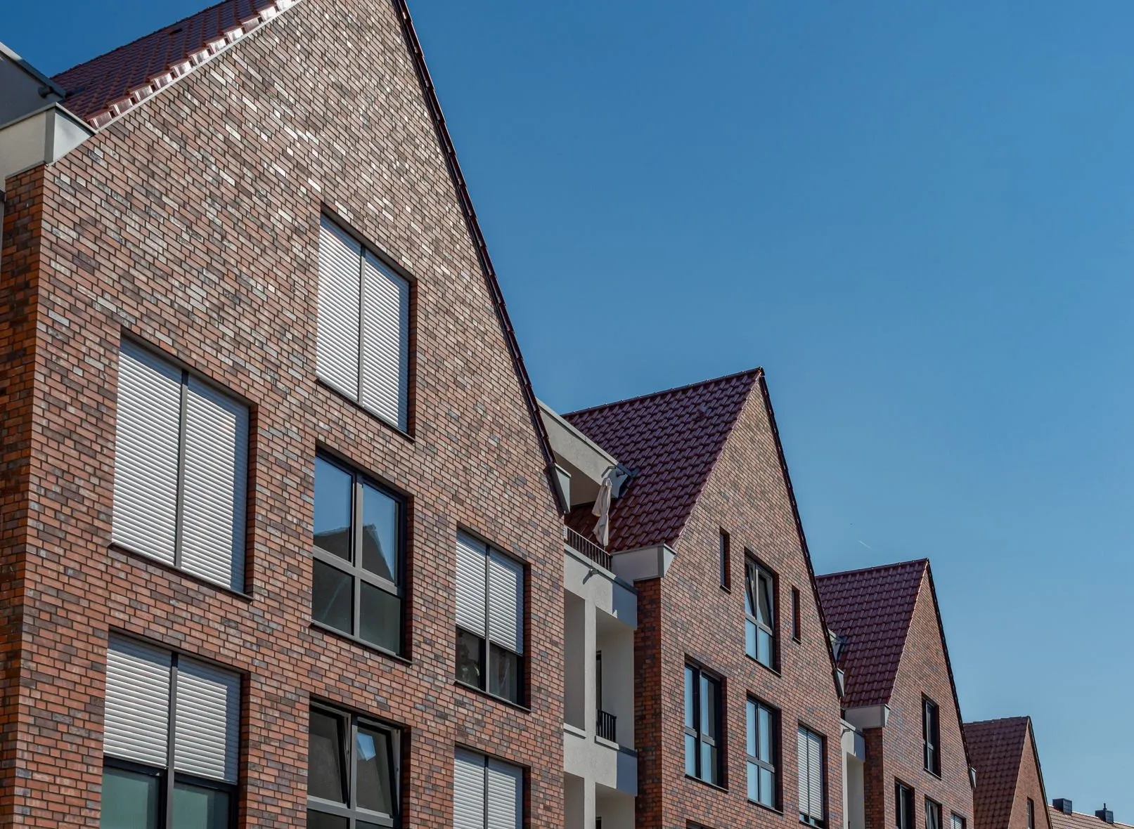
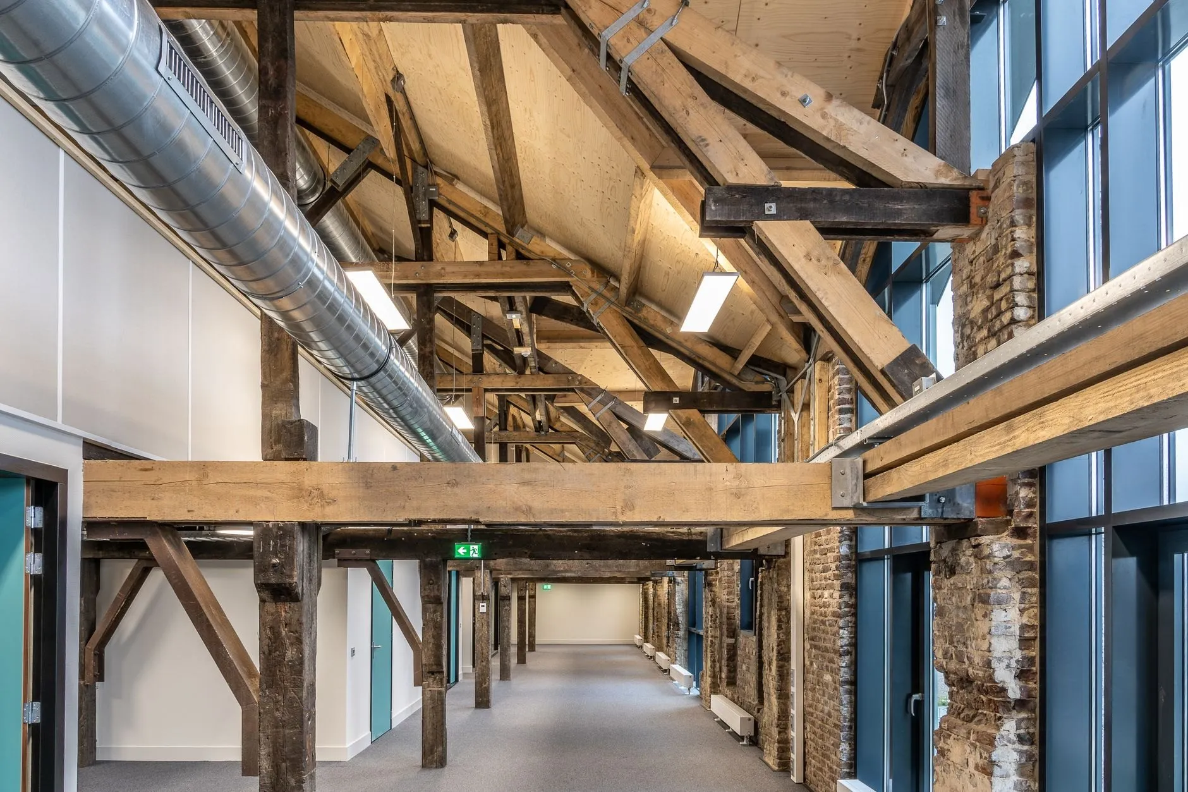
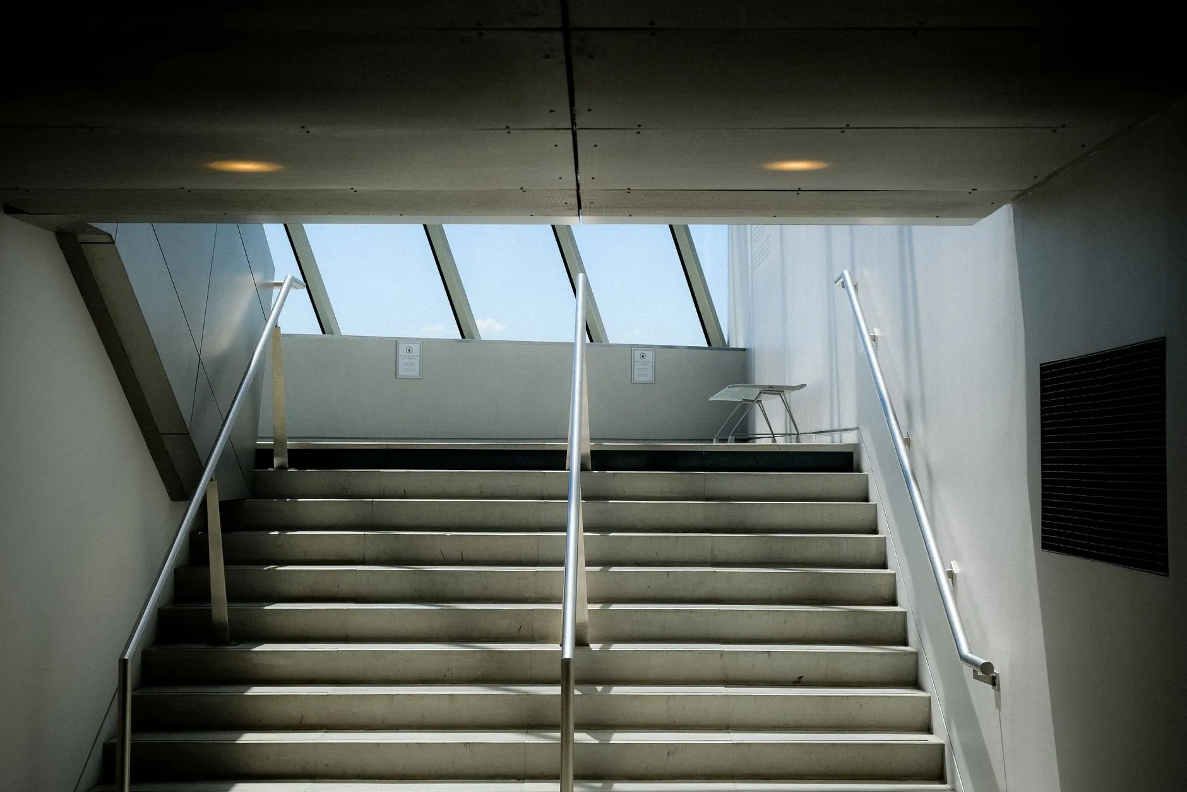
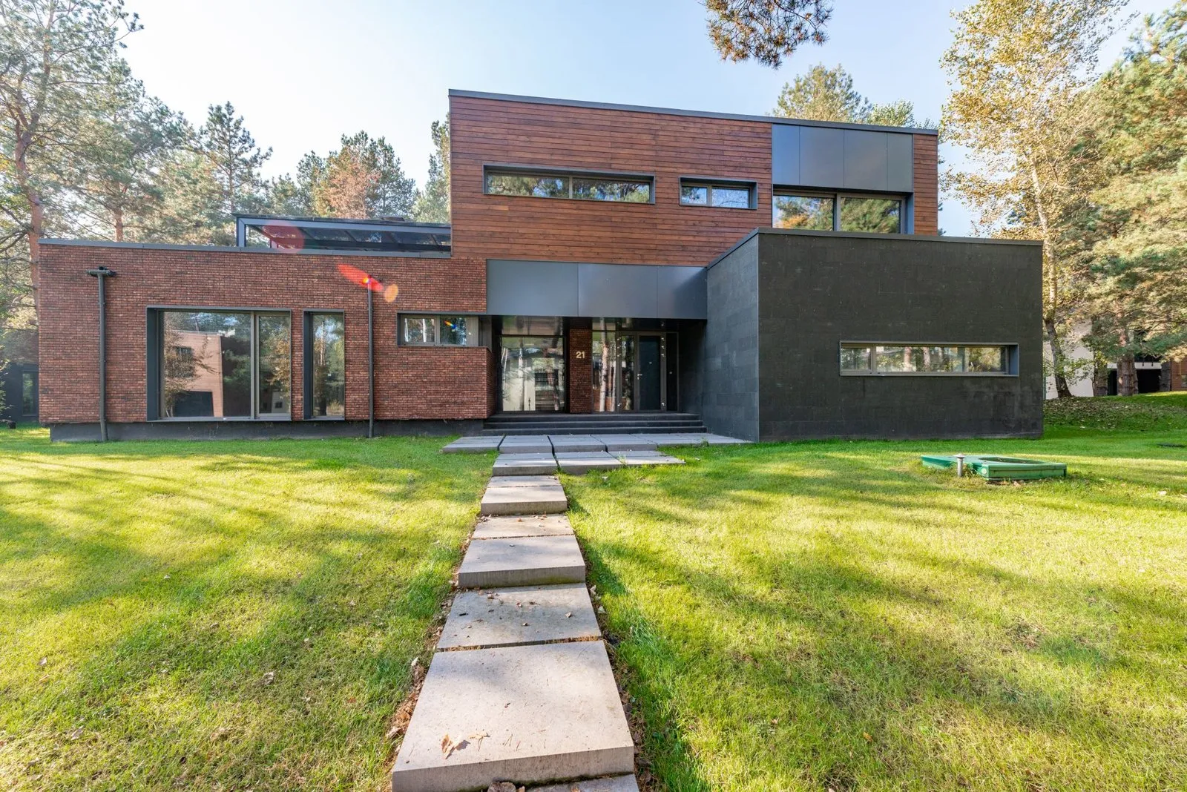
The studio
Why do we draw the section first?
Because every hard question about a building is vertical: head height under a beam, where the water goes, where the February sun lands. A plan shows a decision already made. A section is where it is still open, and where a client who has never read a drawing can see it.
- Buildings
- 41
- People
- 6
- Since
- 2016
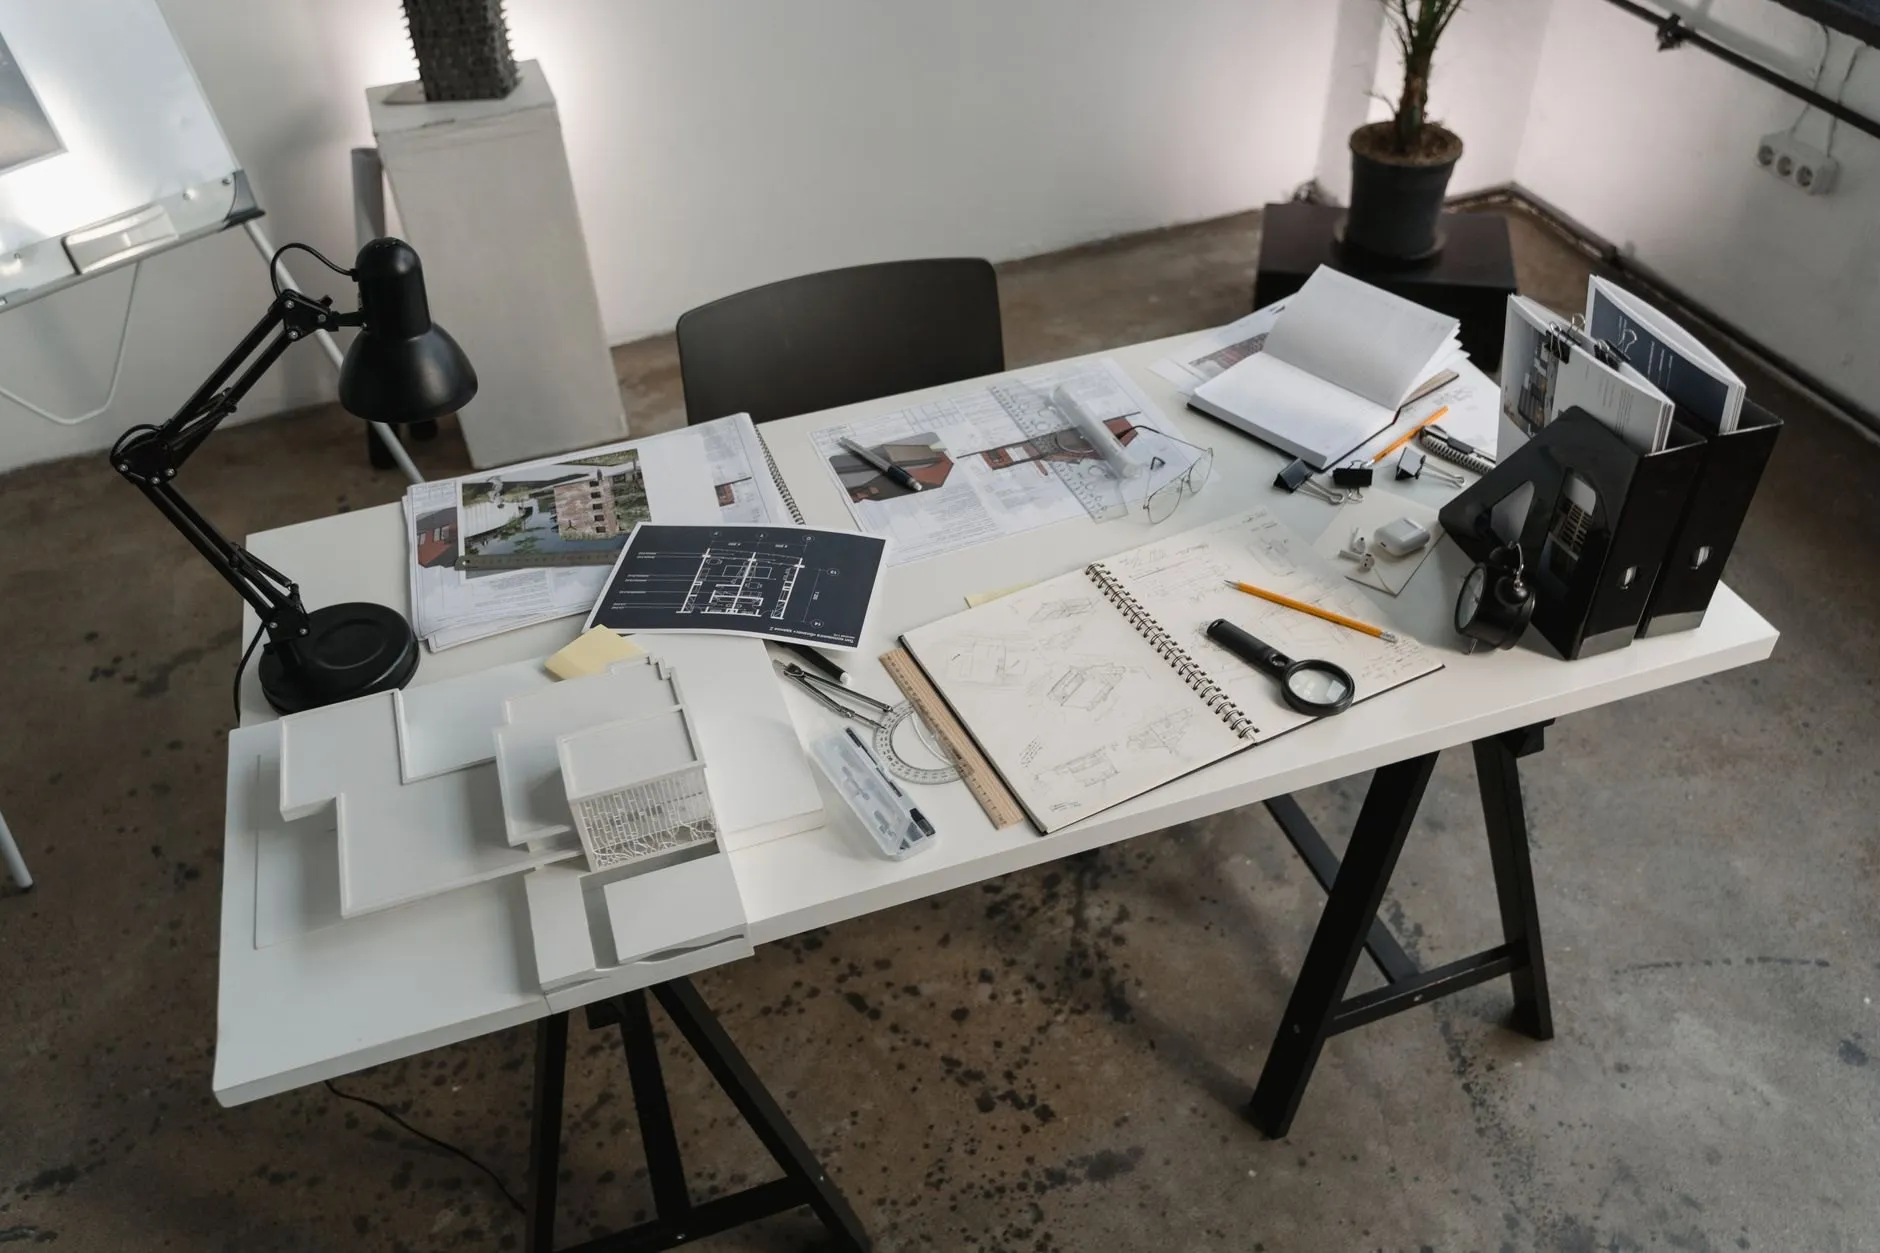
Three weeks from your first call to a written answer
Before any fee is agreed you get a site visit and a feasibility note for a fixed £450, credited against the fee if you go ahead.
-
You send the address
Through the brief form or a phone call. We reply within two working days, including when the answer is no.
-
We walk the site
Two hours with a tape and a camera. For an existing building we measure the rooms that matter.
-
You get it in writing
A feasibility note inside three weeks: what the site allows, what it will roughly cost, what to watch.
-
We agree the fee
A one-page fee letter, a fixed sum per stage. You sign one stage at a time.
Tell us what you are planning
Pick the closest match and the brief form opens with it filled in. You will be asked about the site, the size, the budget and when you want to start.
Four short questions, about three minutes. Or call the studio on 0141 496 0140.
What the fee pays for, stage by stage
You commit to one stage at a time, at a fixed sum agreed before it starts. Planning and warrant fees, engineers and surveys are listed separately in the fee letter.
| Stage | What you receive | Typical duration | Share of fee |
|---|---|---|---|
| Brief |
| 2–3 weeks | |
| Concept |
| 4–6 weeks | |
| Planning |
| 8–14 weeks | |
| Technical |
| 8–12 weeks | |
| Construction |
| Length of the build | |
| Total | Usually 9–13% of the construction cost, agreed as a fixed sum per stage. | ||
What clients said once the keys were handed over
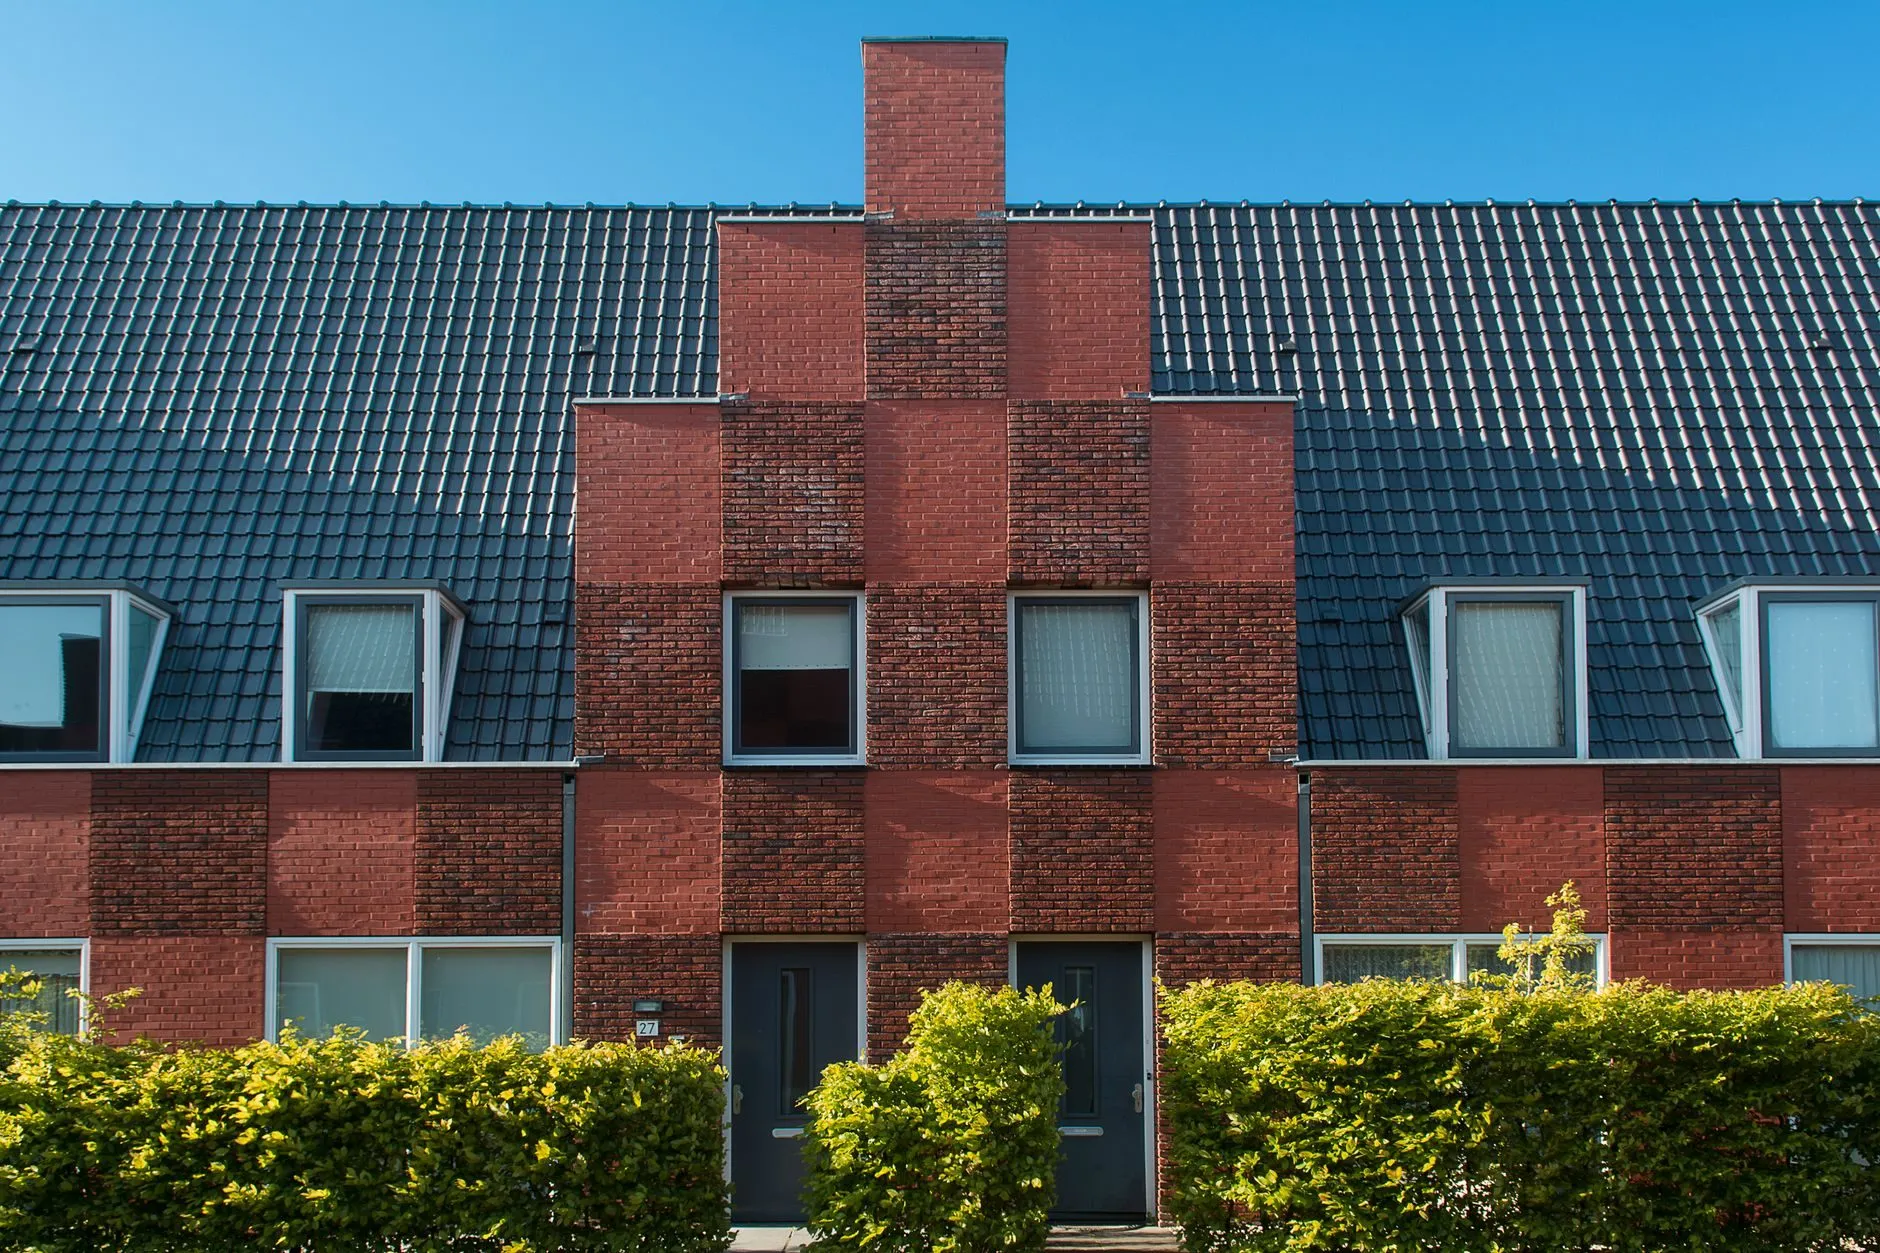
Housing co-operative · Kelvinhaugh Court
“Three firms told us the yard could not be built on without tanking it. Dunarrow lifted the floor 900mm and let the water come and go. Two winters in, nobody has had wet feet.”
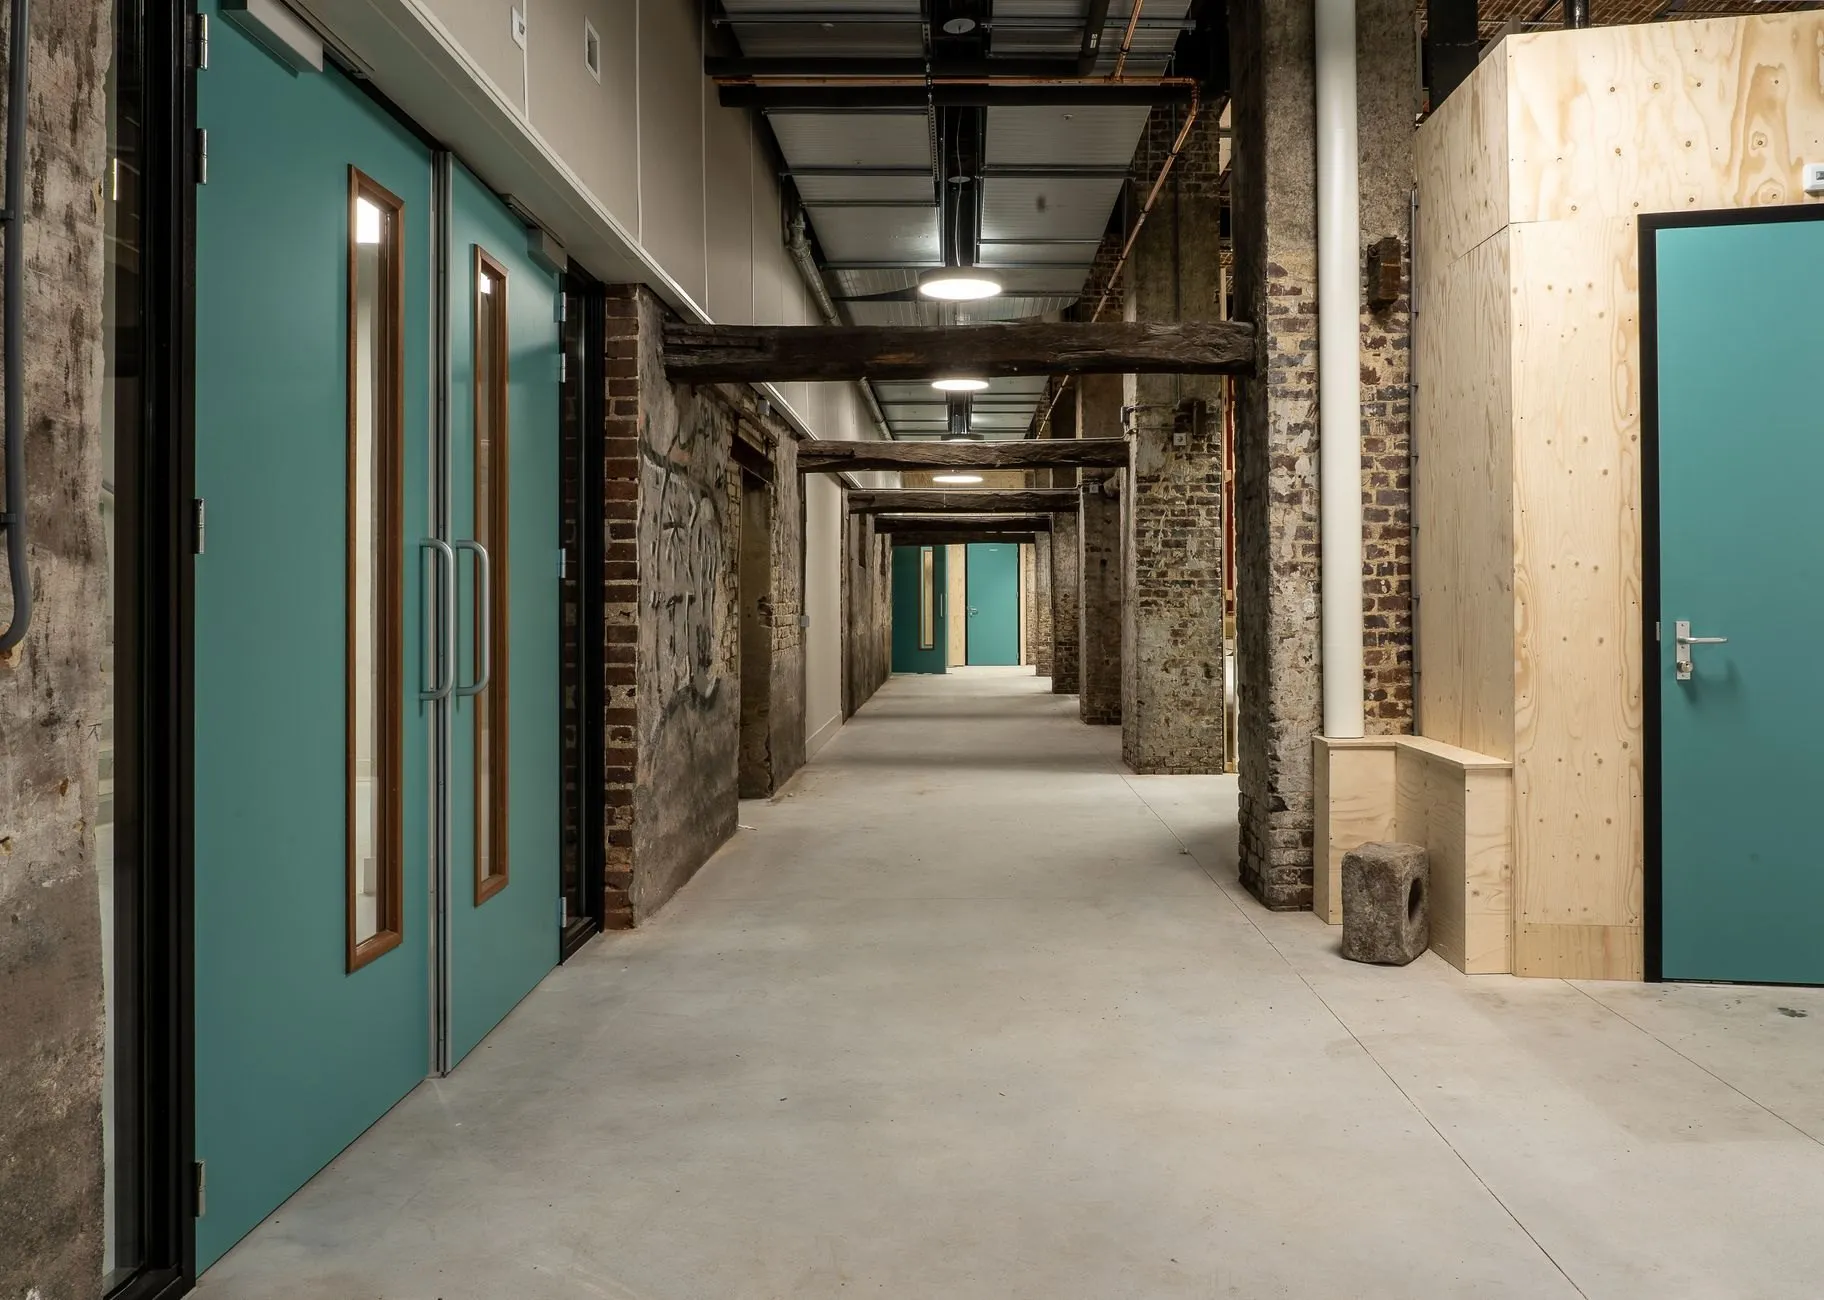
Private developer · Gallowgate Works
“We came in with a demolition price. We left with a costed case for keeping the building that was £310,000 cheaper, and the tenants moved in four weeks earlier than the new-build would have allowed.”
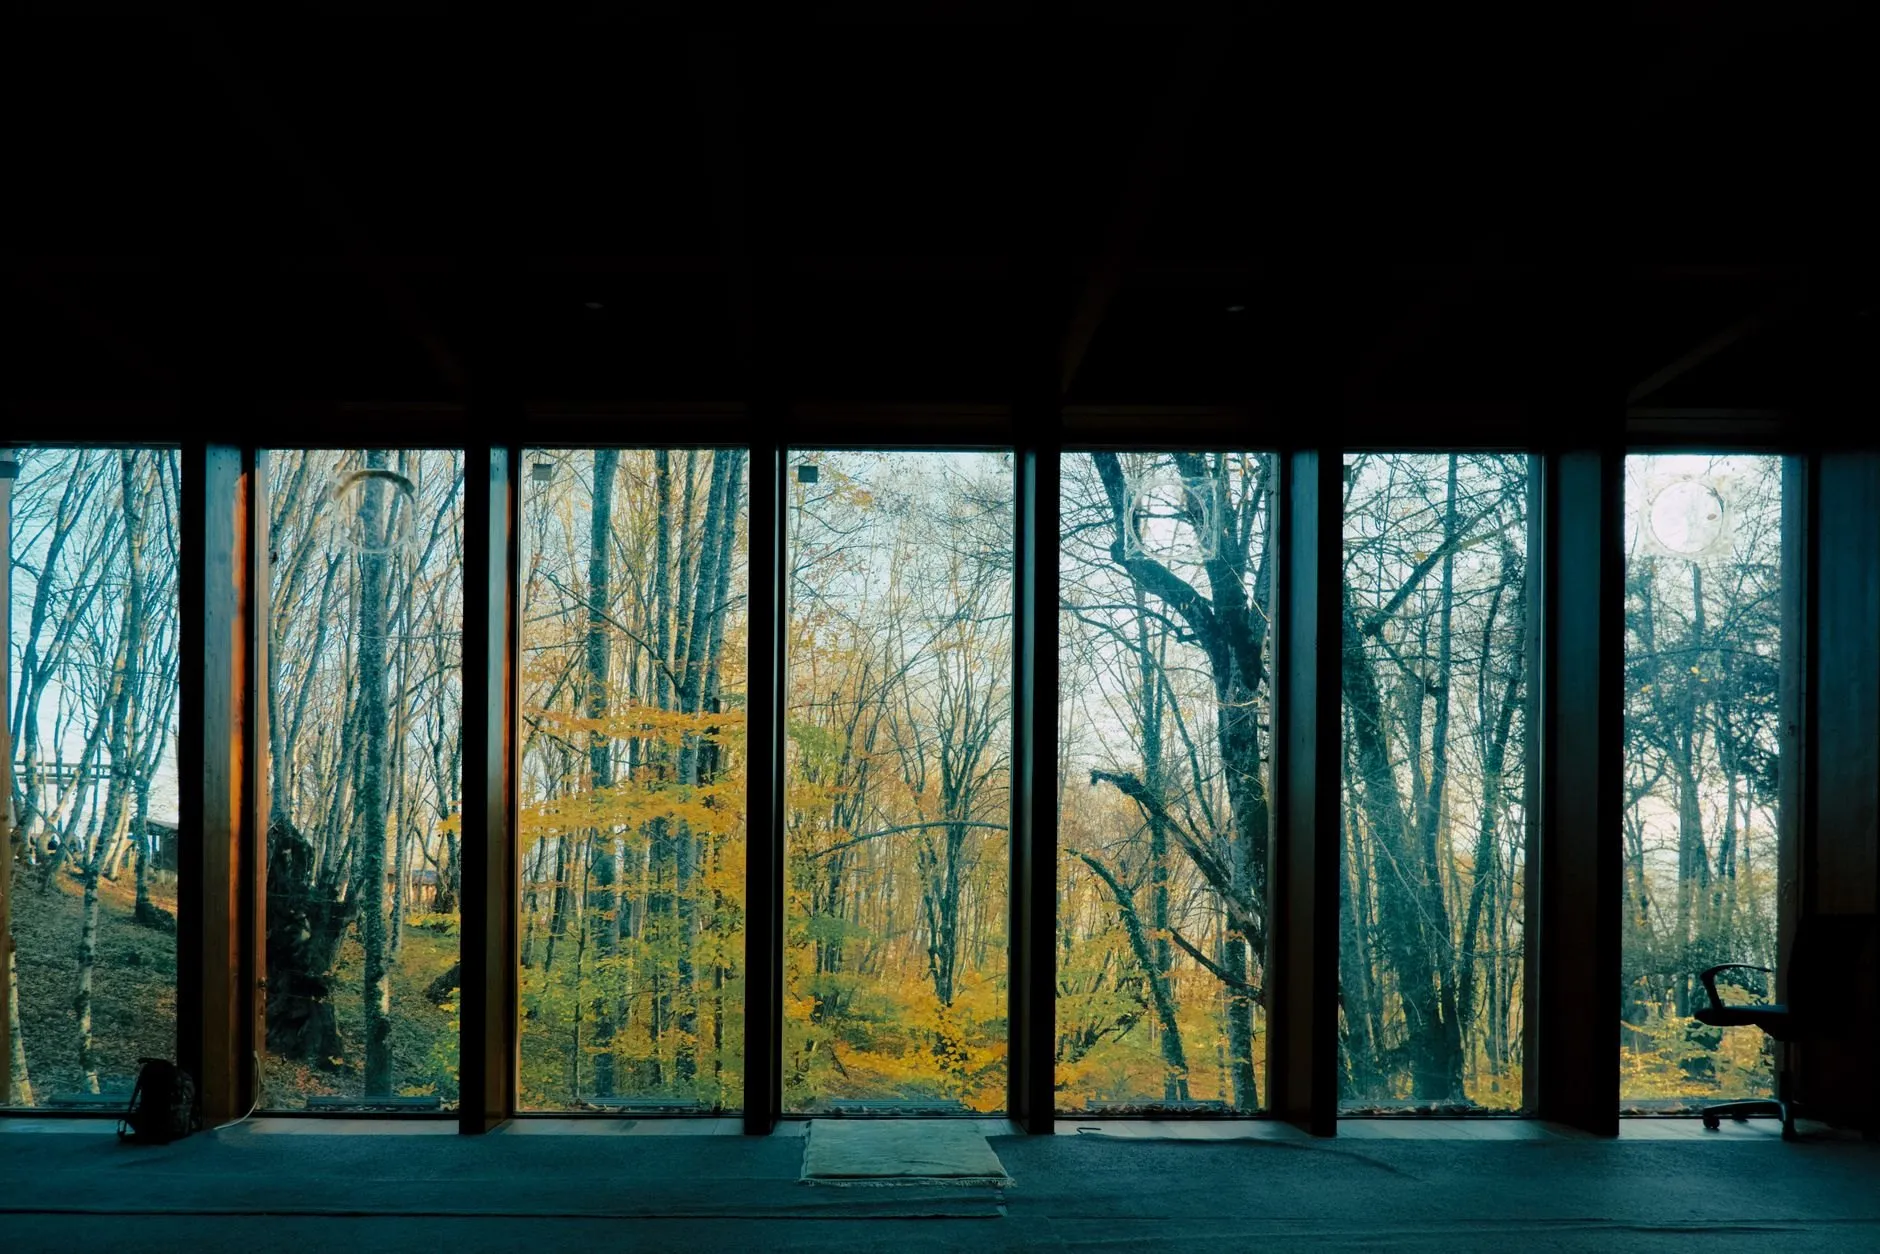
Private client · Ardentinny House
“The fee for every stage was on one page before we signed anything, and it did not move. The architect who measured the plot was the one who signed off the last snag.”
Studio news
Journal- Keep it or knock it down? How we cost a retrofit At Gallowgate Works the client arrived with a demolition price. Keeping the warehouse came out £310,000 cheaper. Here is how we built the comparison.
- What an architect's fee pays for, stage by stage Eleven per cent of the build cost sounds like a lot until you see where it goes. A plain breakdown of our fee on a £150,000 extension, stage by stage.
- What a section is for, and why we draw it first A plan tells you where the walls are. A section tells you whether the building works. Most arguments on a job are section arguments wearing a plan's clothes.
- Sixteen owners, one roof: how common repair actually gets agreed Tenement repair fails on the paperwork, not the building. Organising the drawings by cost centre instead of by trade took consent at Dennistoun Close from nine months to eleven weeks.
Asked at every first meeting
How much does an architect cost?
For most of our work the full fee is 9–13% of the construction cost, split by stage so you only commit to one stage at a time. A house extension costing £150,000 to build typically carries a fee of about £16,500. Our first step is always the fixed £450 site visit and feasibility note.
Do you take on small projects?
Yes, from about £60,000 of building work. Below that a good builder and a structural engineer are usually better value than an architect, and we will tell you so at the site visit.
How far do you travel?
Anywhere inside the central belt is included in the fee. Beyond it we charge travel at cost, and we do not take work we cannot reach inside a day.
How long does planning permission take in Glasgow?
A householder application is decided in eight weeks on paper and ten to fourteen in practice. Listed building consent and conservation area work run longer. We programme for the realistic figure, not the statutory one.
£450 buys a site visit and a written answer.
Send us the address. We walk the site, measure what matters and write back inside three weeks with what it allows and what it will cost. We reply to every enquiry within two working days.