Ardentinny House
The clients wanted to live in the wood, not look at it. The house is three blocks set between the trees that were already there.
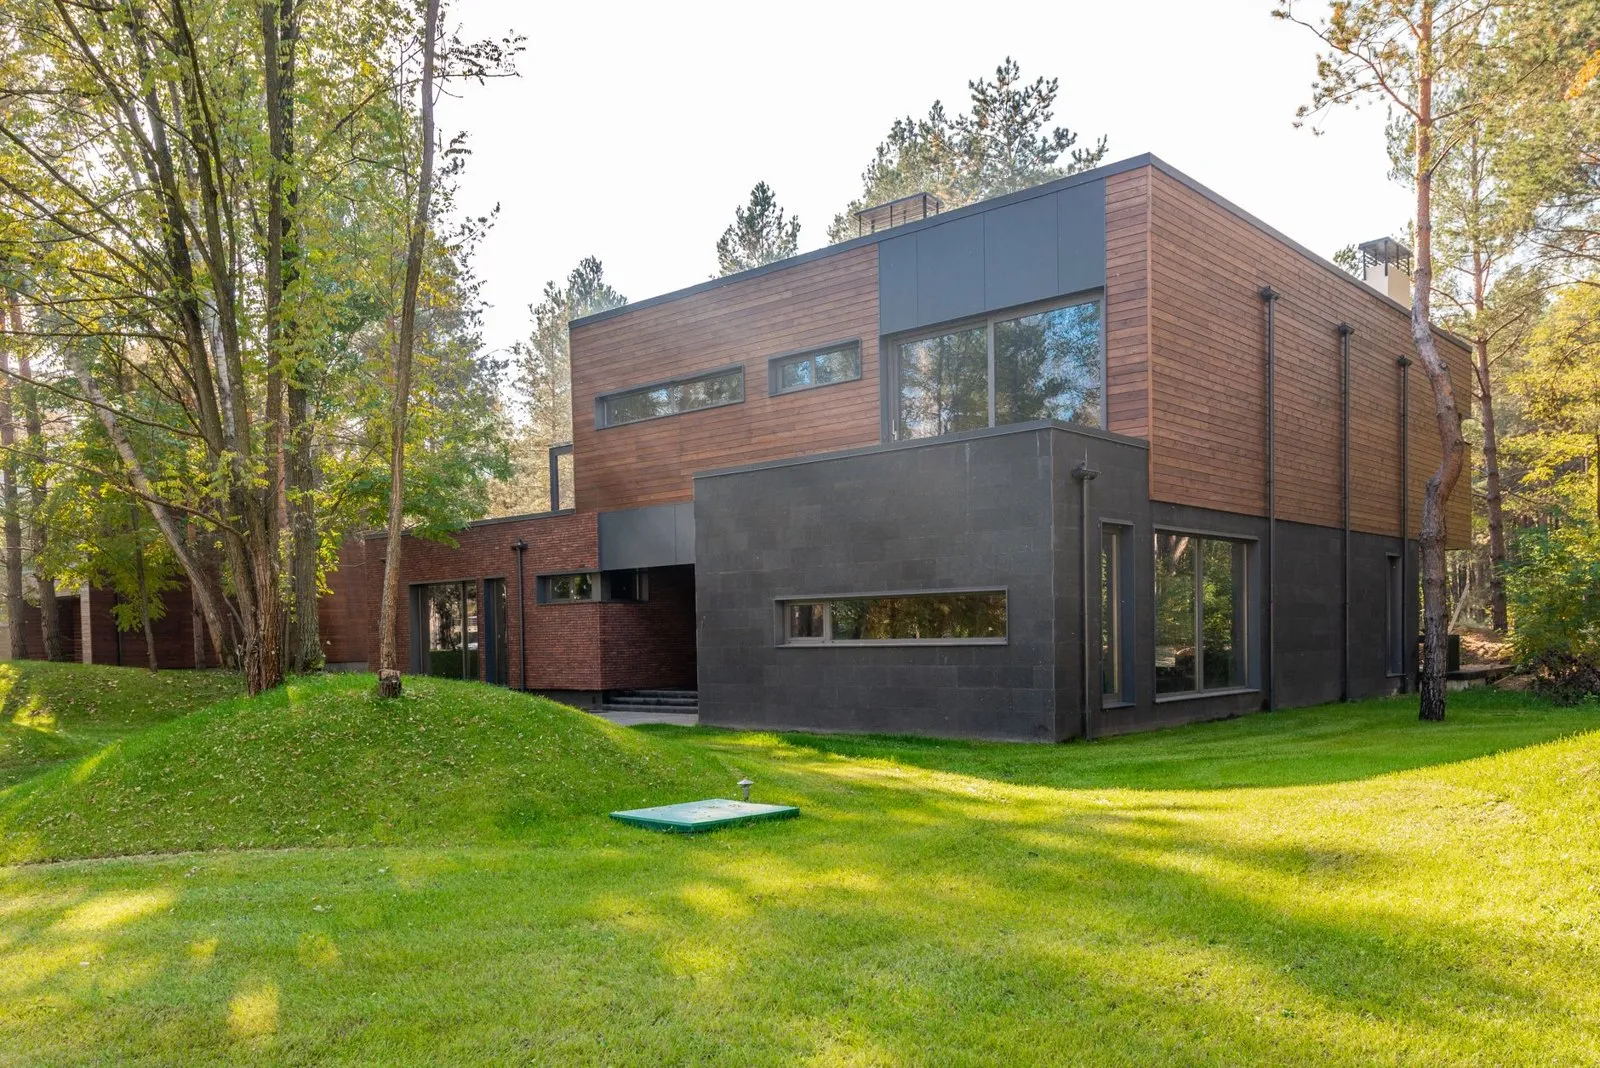
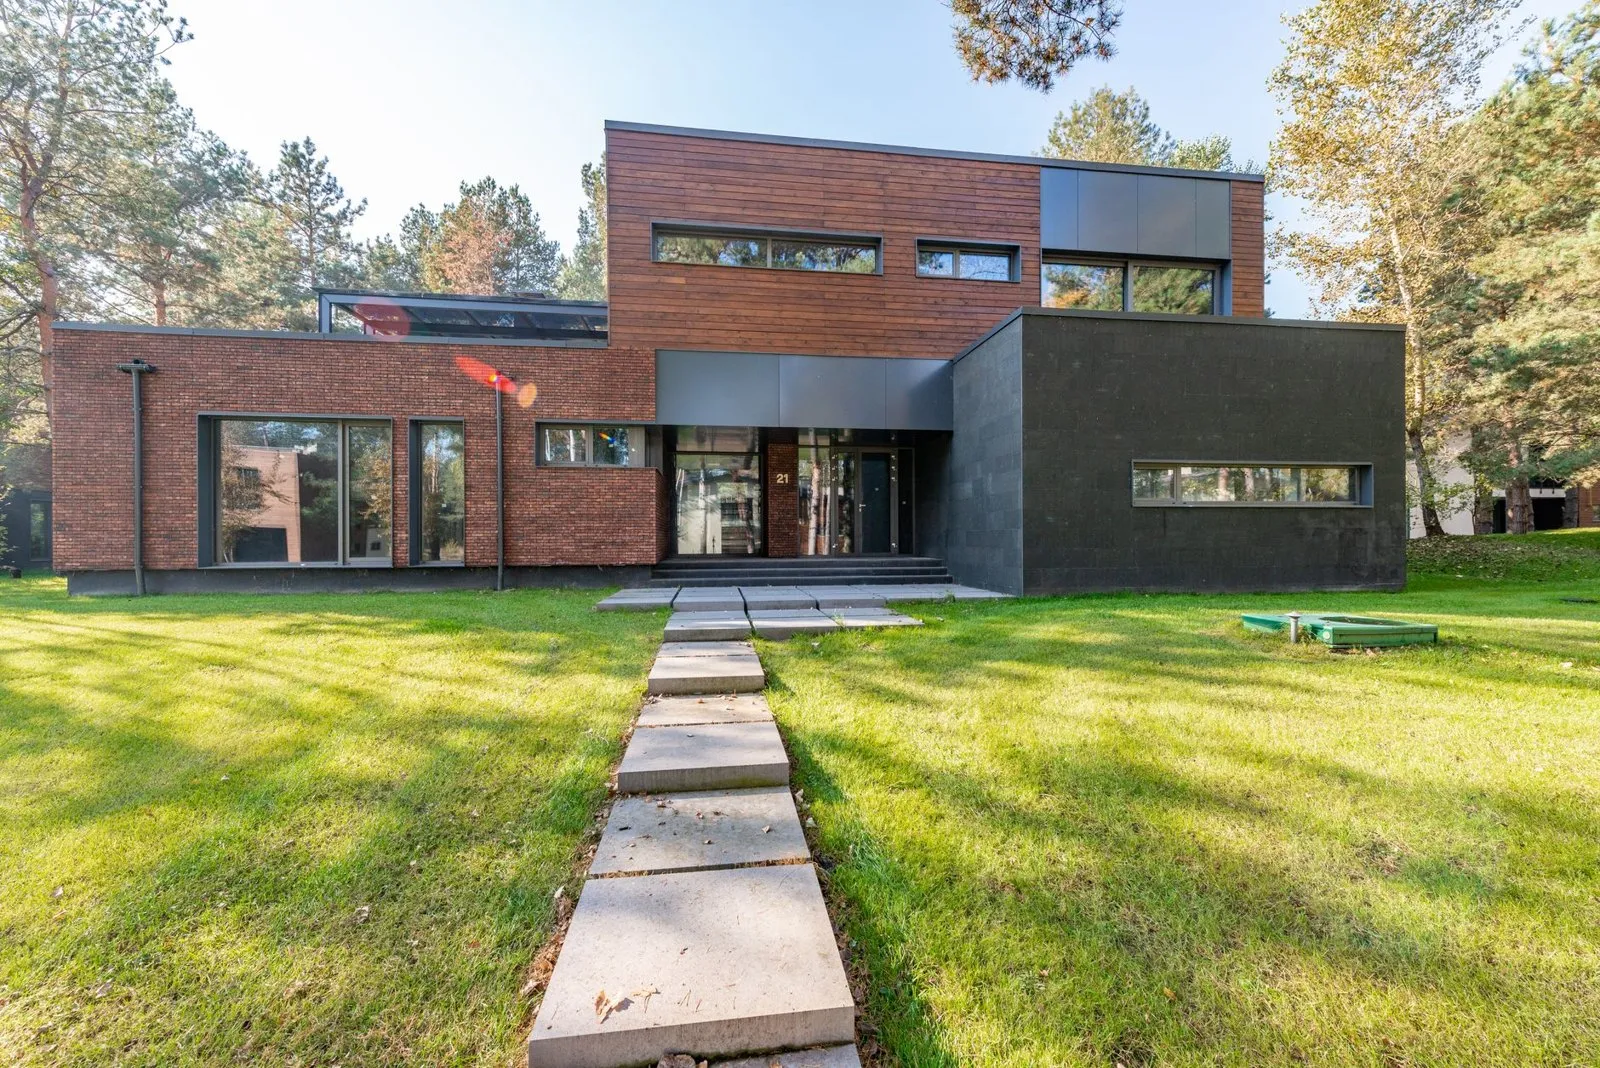
A family house in a birch wood, in brick, larch and dark slate, on a plot with no mains drainage.
The plot is a clearing in a birch and pine wood above Loch Long, with a forestry track through it and no mains drainage. The clients wanted to live in the wood rather than look at it, and asked us not to fell a single tree.
The house is three blocks set between the trees that were already there: a brick block for the kitchen and hall, a dark slate block for the living room, and a larch-clad upper block for the bedrooms. Each block is sized to the gap it sits in, which is why none of them is the same.
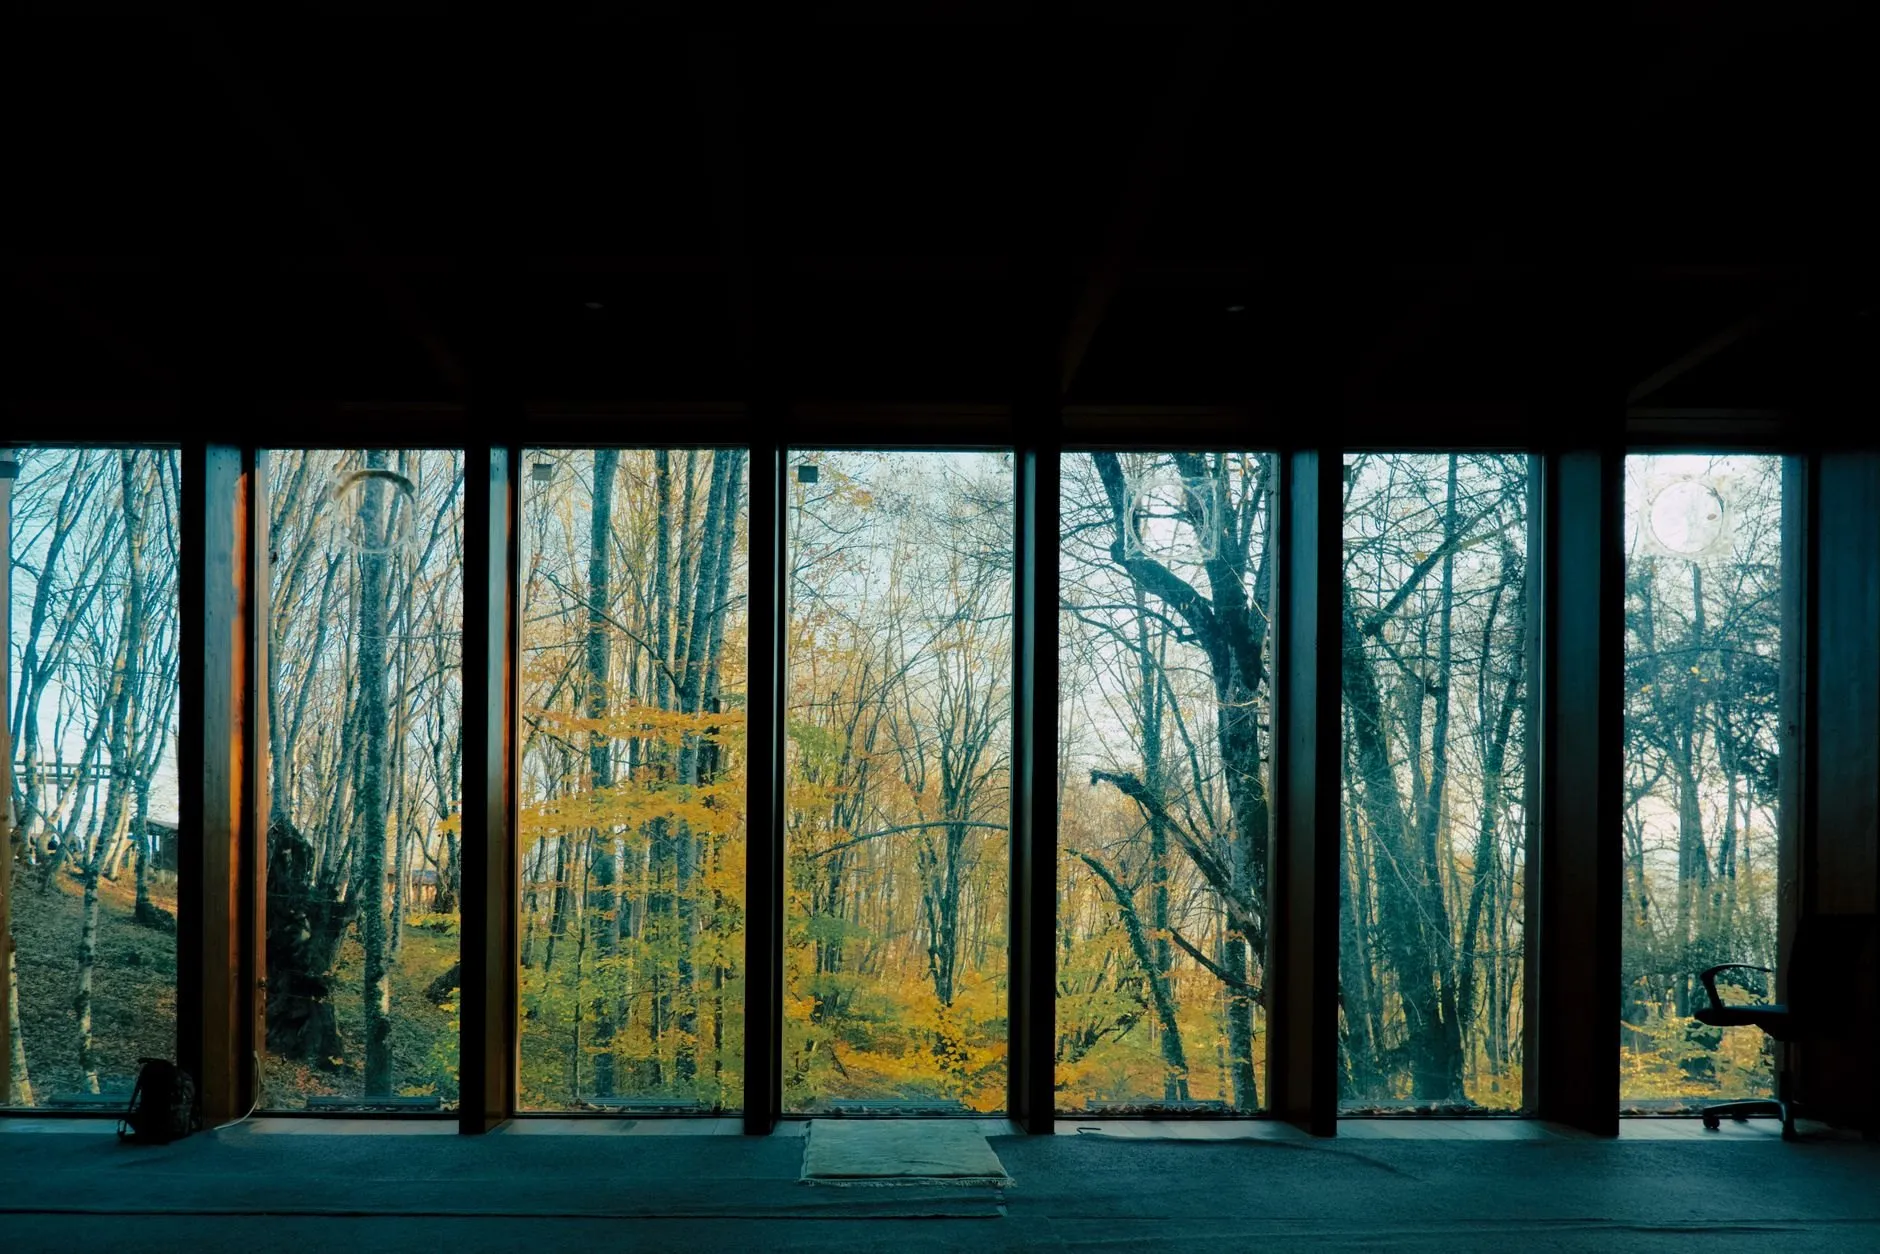
The living room faces north. That is the wrong way by every rule of house design, and it is the right way in this wood: the birches are lit from behind in the morning and the room never overheats in summer.
A timber frame on a concrete raft kept the excavation shallow enough to spare the roots. Built in fourteen months and handed over in June 2023, £18,000 under the tender figure.
“The fee for every stage was on one page before we signed anything, and it did not move. The architect who measured the plot was the one who signed off the last snag.”
Start with a site visit
£450 for a measured visit and a written feasibility note inside three weeks, credited against the fee if you go ahead.