Kelvinhaugh Court
A co-operative wanted homes on a yard nobody would insure. We raised the ground floor 900mm and gave the water somewhere to go.

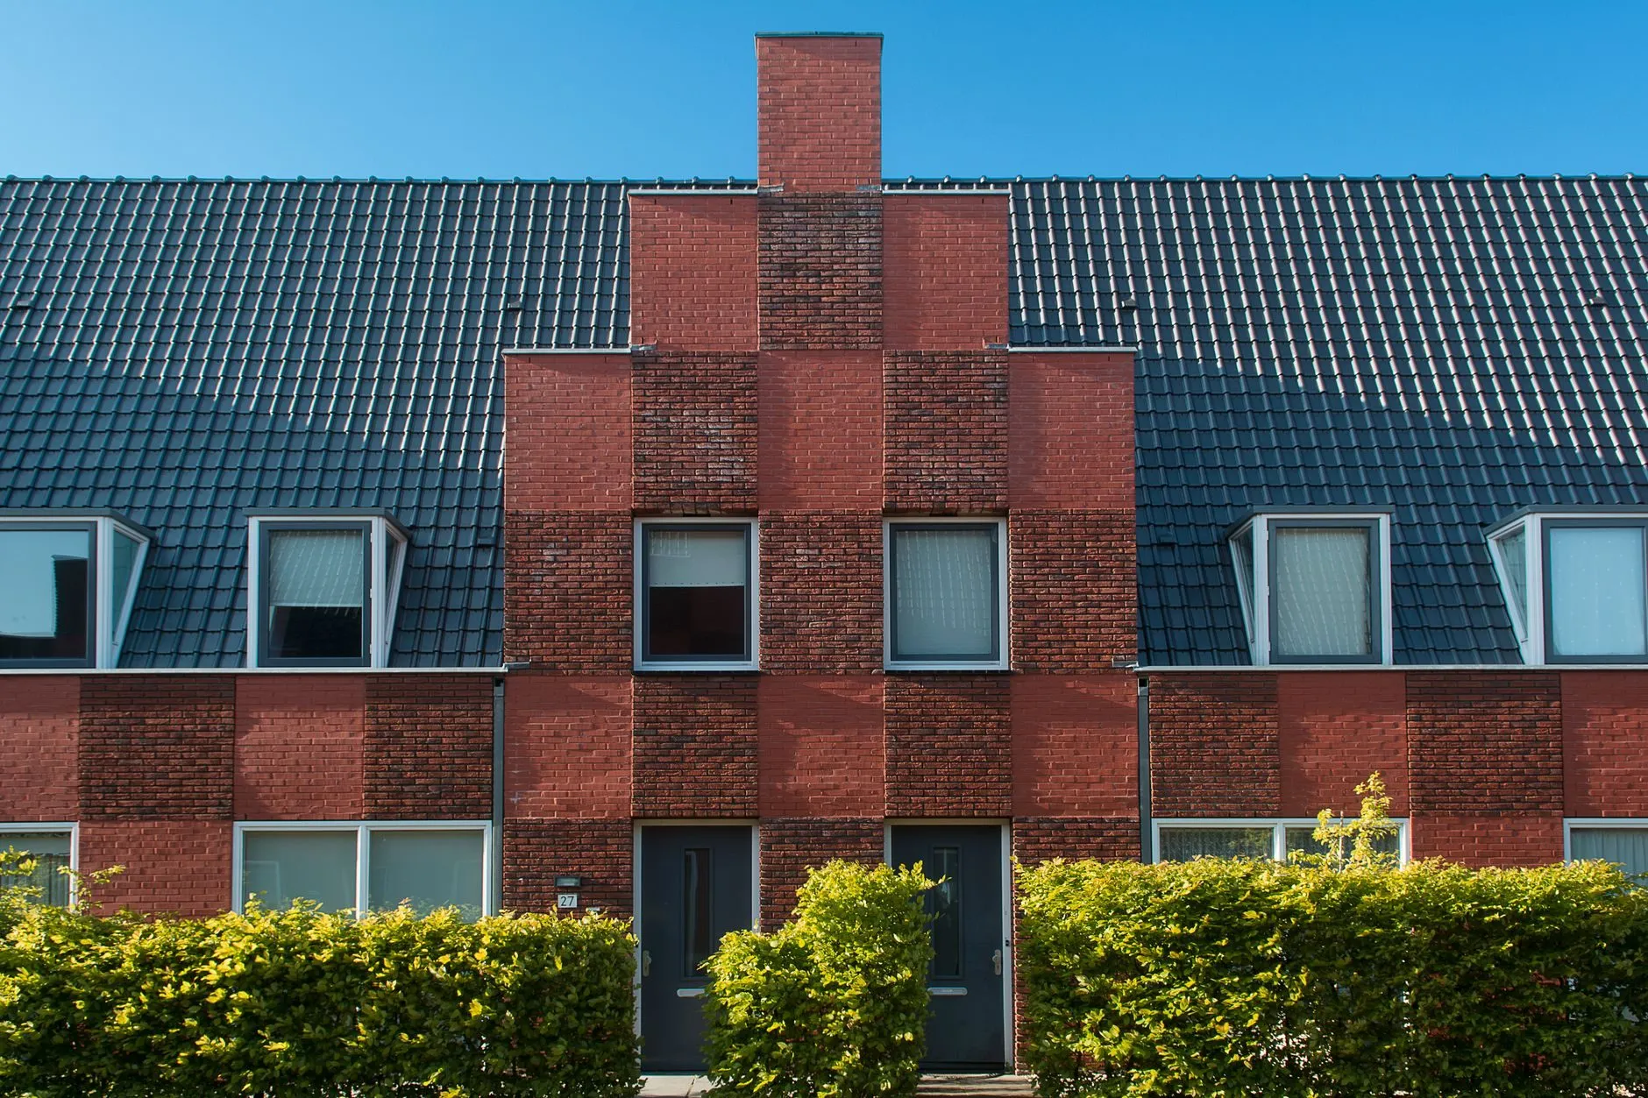
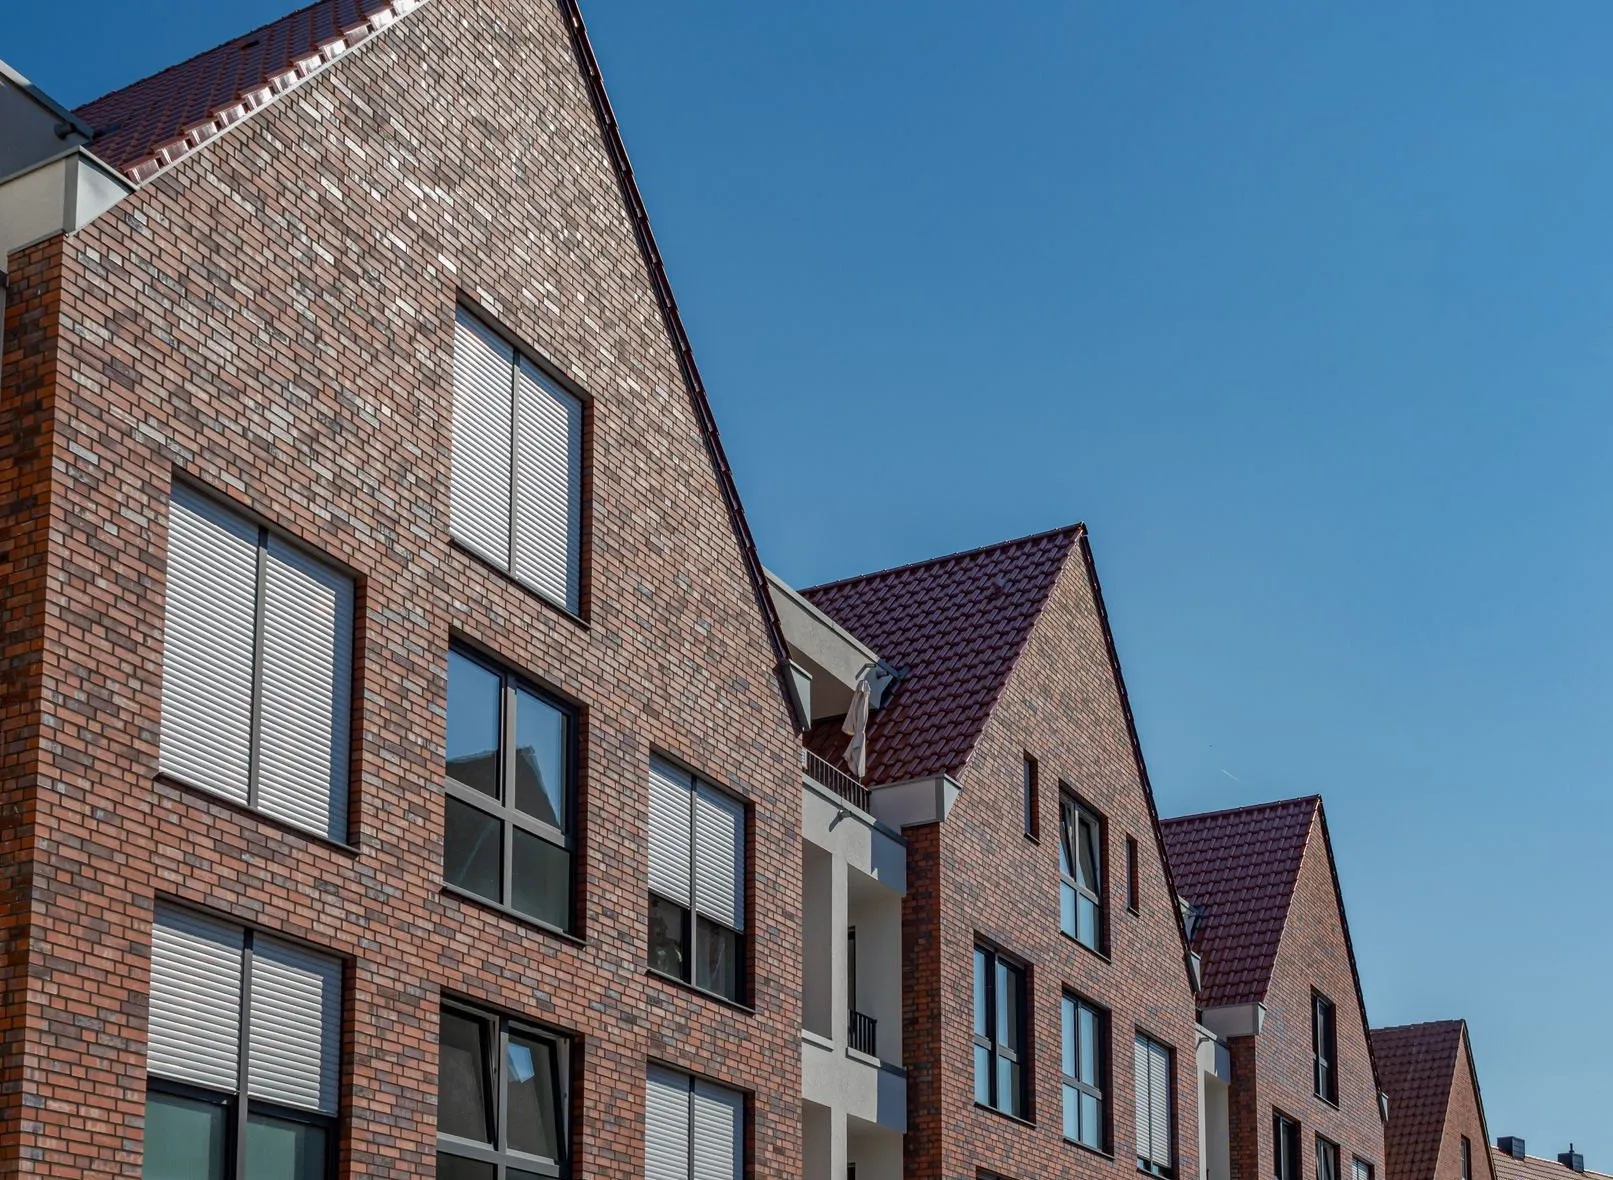
Twenty-four co-operative flats over a workshop, on a yard that flooded twice a year.
The site is a former haulage yard between a railway embankment and the river. It had flooded twice a year for a decade, and every scheme before ours had tried to seal it. We did the opposite: the ground floor is a workshop with a swept concrete slab set 900mm above the yard, and the yard itself is a permeable court that is allowed to hold water for a day and let it go.
The flats sit on a 6.4m structural grid, which is the span the precast planks were already made in at the works in Cambuslang. Nothing was cut, and nothing was ordered specially. The section is the argument for the scheme, so we drew it forty times and put it on the front of the planning submission.
The co-operative wanted every flat to be dual aspect and every front door to open onto daylight. Four stair cores, each lit from a rooflight, do that with six flats to a core, and the gables that make the river elevation are simply those four stairs expressed in brick.
Handed over in March 2025, four weeks late and on budget. The workshop is let to a bicycle builder and two joiners, and the rent covers the co-operative’s maintenance fund.
“Three firms told us the yard could not be built on without tanking it. Dunarrow lifted the floor 900mm and let the water come and go. Two winters in, nobody has had wet feet.”

Start with a site visit
£450 for a measured visit and a written feasibility note inside three weeks, credited against the fee if you go ahead.