Rutherglen Reading Rooms
A library has to be quiet at the middle and busy at the edge. The section does that with a roof, not a plan.
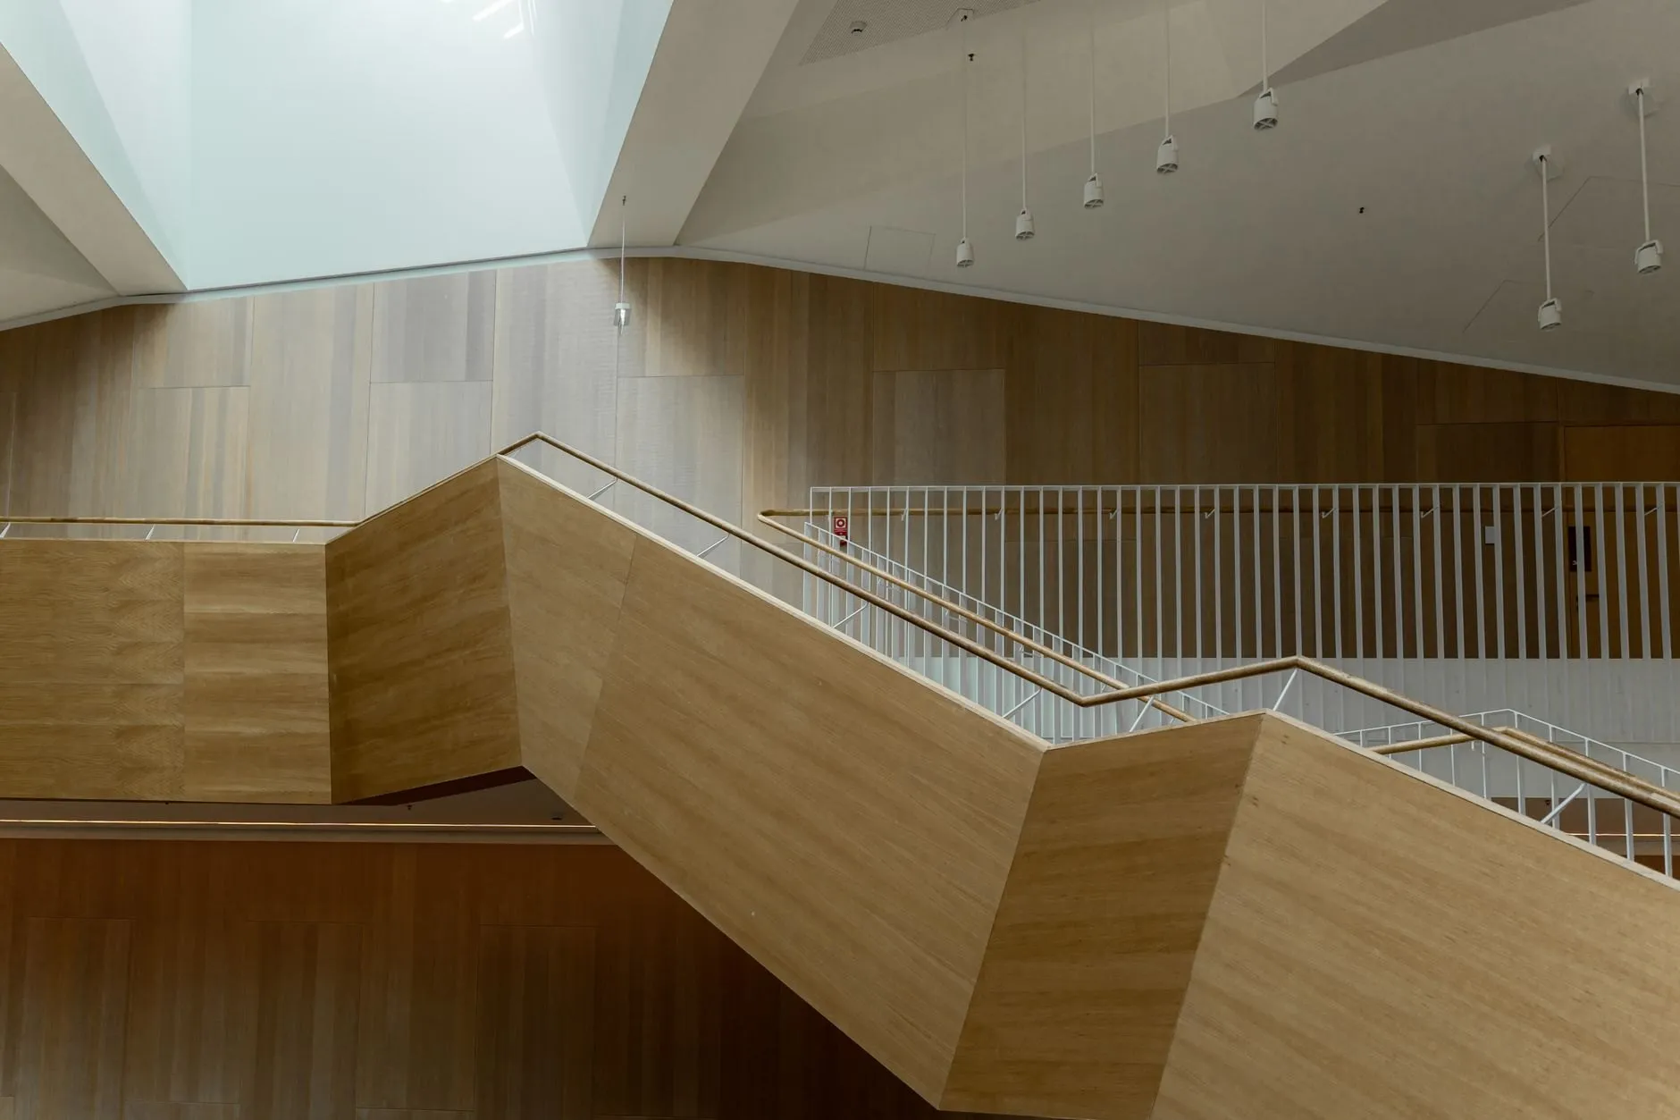
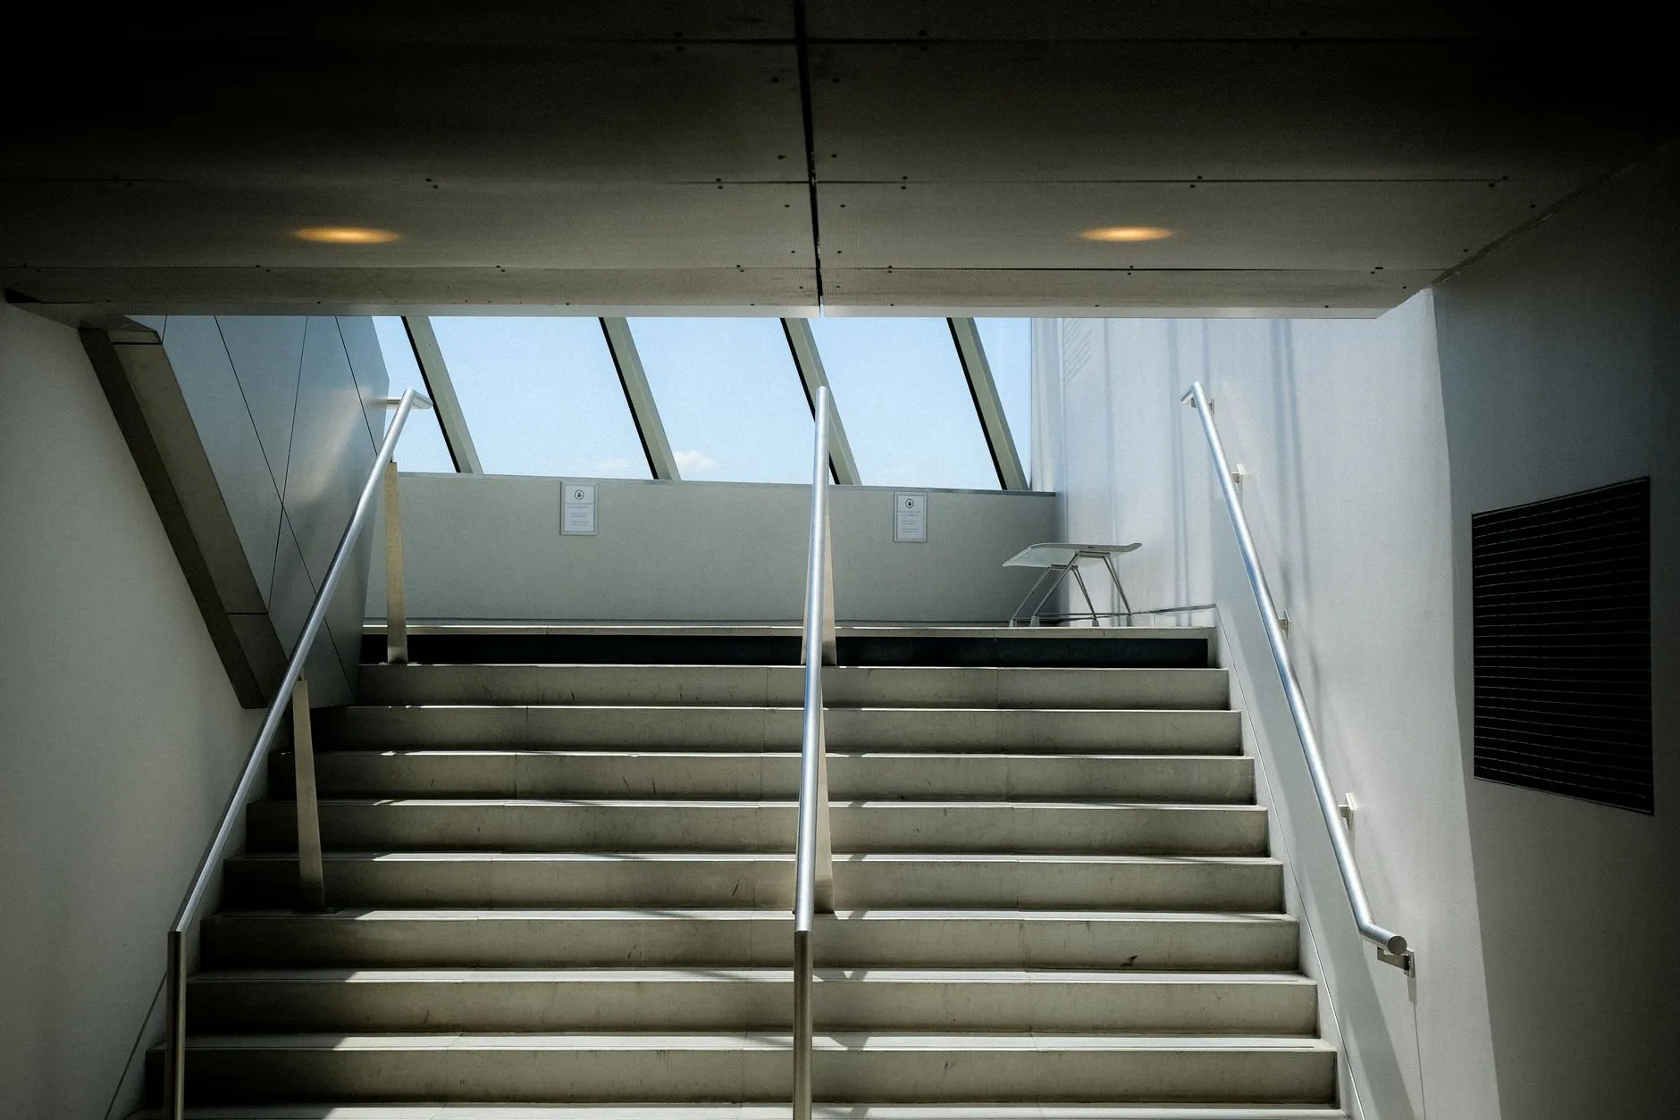
A branch library as one top-lit room, with the meeting rooms along its edge.
The brief asked for six rooms. We drew one, with the meeting rooms in a low wing along the boundary, and won the argument on the section: a 7.2m clear room lit from a north rooflight holds sixty people reading without a single downlight on during the day.
The structure is glulam at 3.6m centres because that is what a joiner can lift with a telehandler on a site with no crane access. The walls are fair-faced blockwork and the bookcases are the lining, so the building did not need a second finish inside.
A folding timber stair climbs to a gallery that runs round three sides of the room. It is the only piece of joinery in the building that was not a bookcase, and the council’s brief-writer called it an extravagance until the first school visit, when forty children sat on it.
Handed over in November 2025, on programme, at £2,970 per square metre including the fit-out.
Start with a site visit
£450 for a measured visit and a written feasibility note inside three weeks, credited against the fee if you go ahead.