Carntyne Baths
Two years of work, a full consent, and no building. We keep it here because a practice that only shows what got built is showing you half its work.
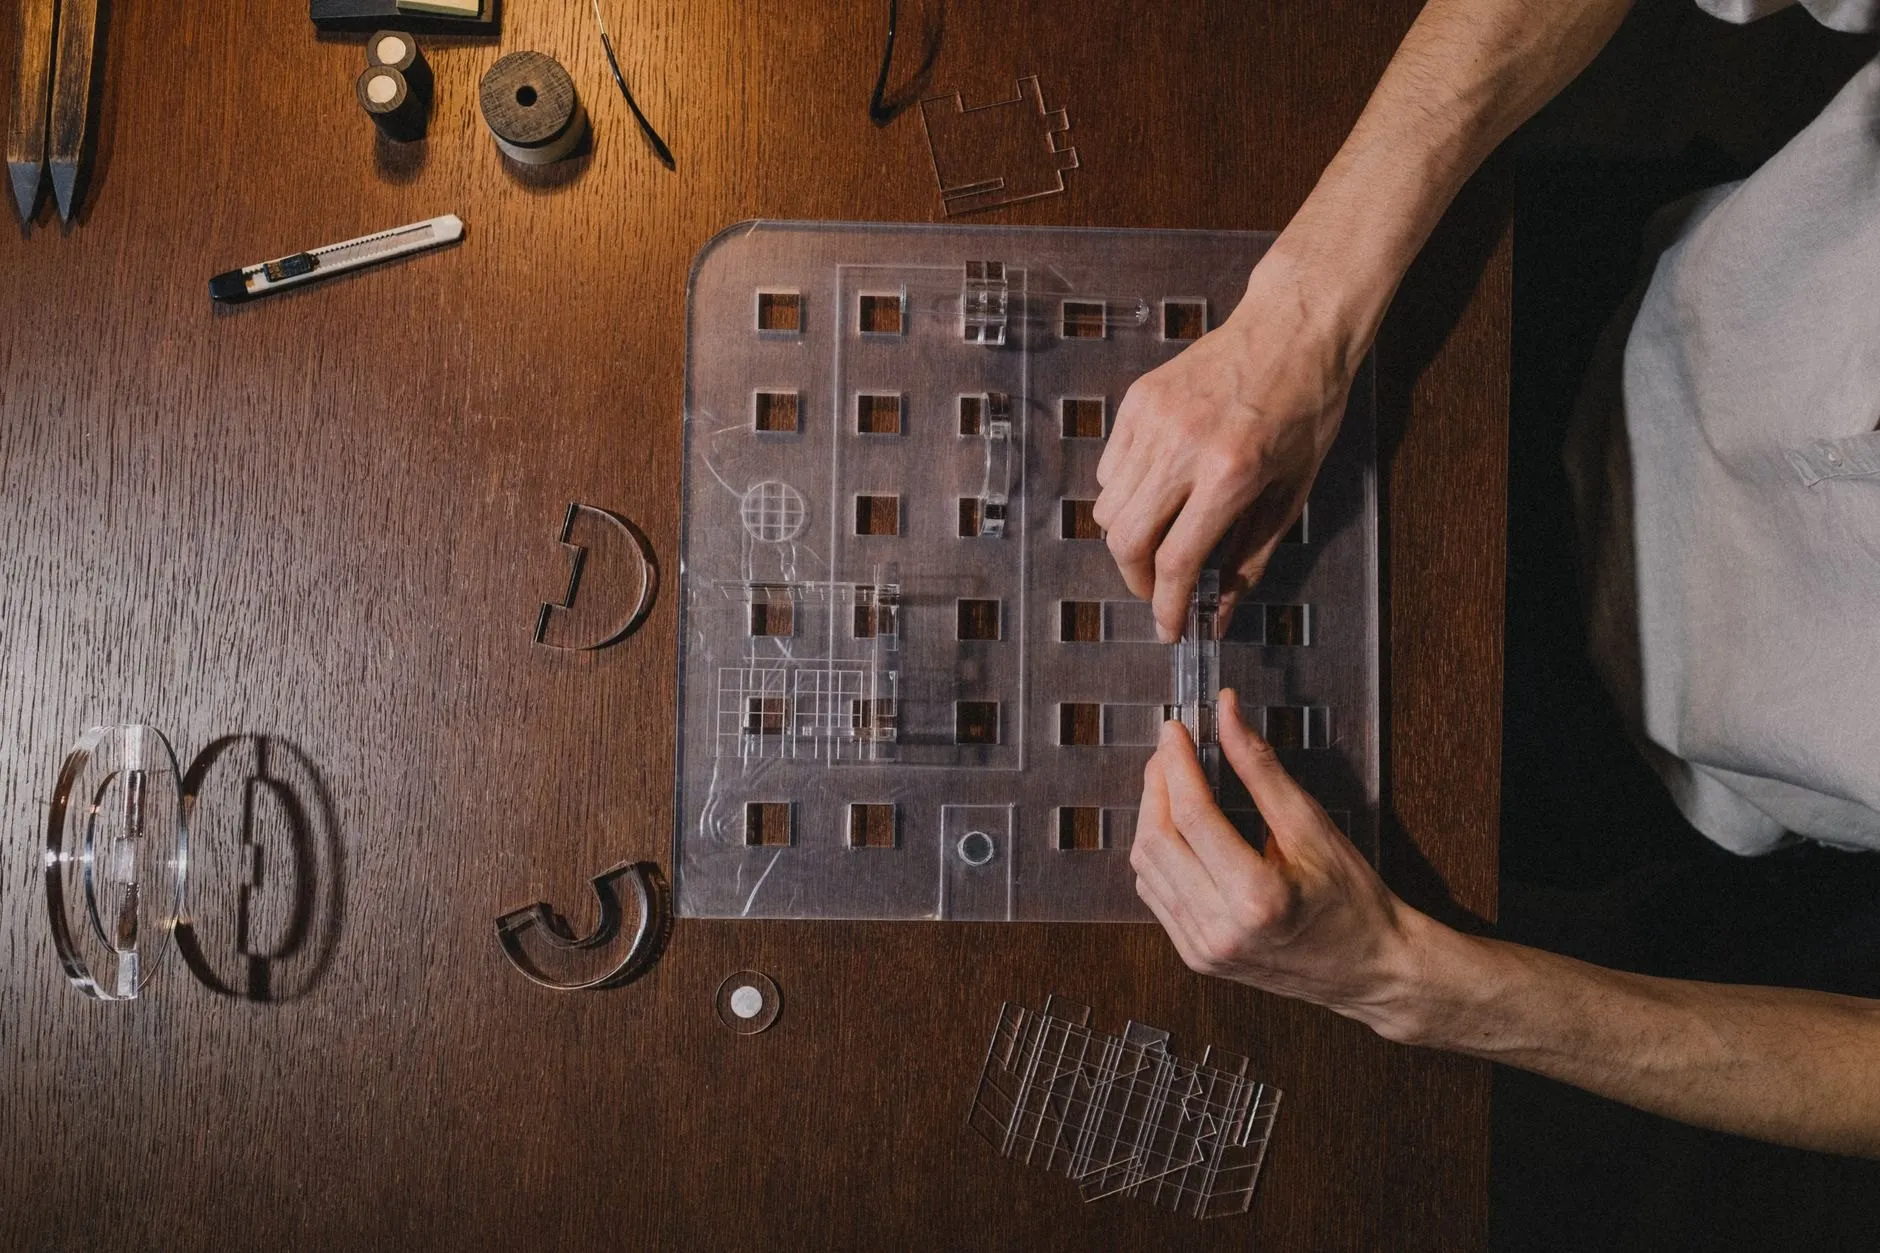

Consented, costed and never funded. The drawings are ready if the money is ever found.
The trust had a site, a consent from us, and a funding package that depended on one grant. The grant went elsewhere in October 2023 and the scheme stopped at the end of the technical stage.
What exists is a set of drawings, a physical model, a fixed-price tender from a contractor who is still in business, and a site that is still a yard behind a hoarding. The planning consent lapsed in April 2026.
The design put the 25m pool under a single timber roof with a clerestory along its south side, so the water would be lit without glare, and set the community hall at the street edge where it could open on its own at night.
If the money is ever found, the drawings are current apart from the ventilation standard. We would not charge the trust twice for the same work.
Start with a site visit
£450 for a measured visit and a written feasibility note inside three weeks, credited against the fee if you go ahead.